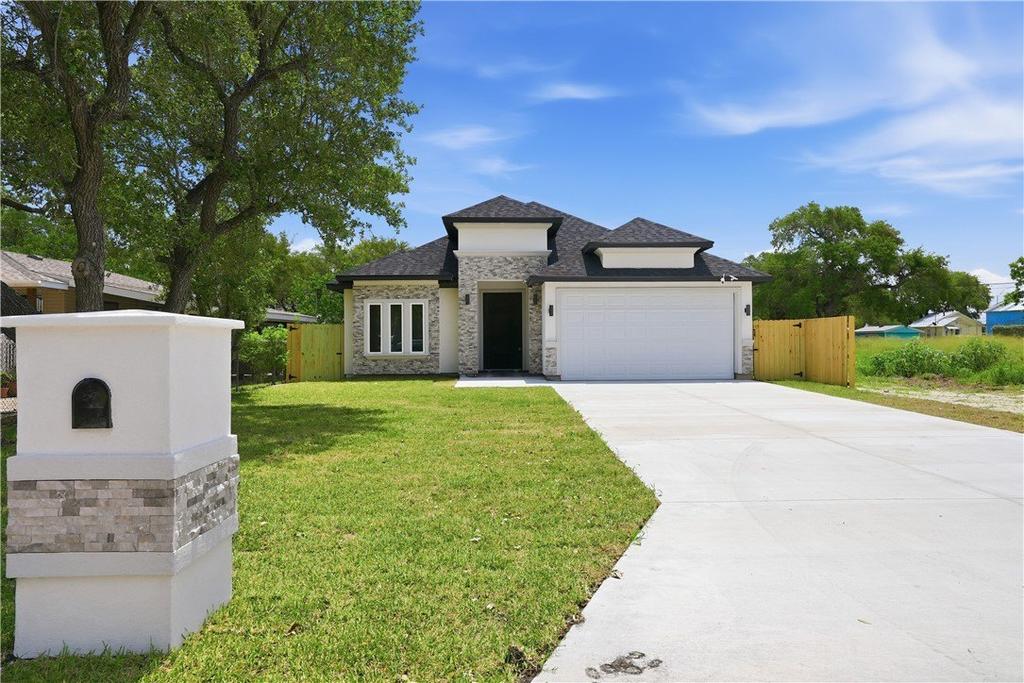
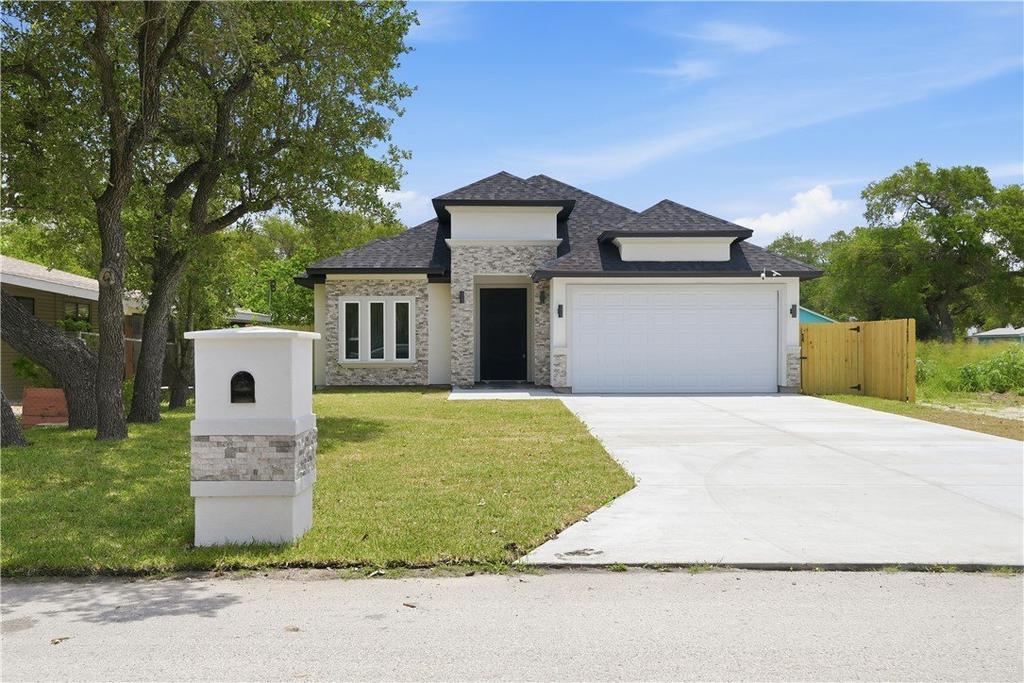
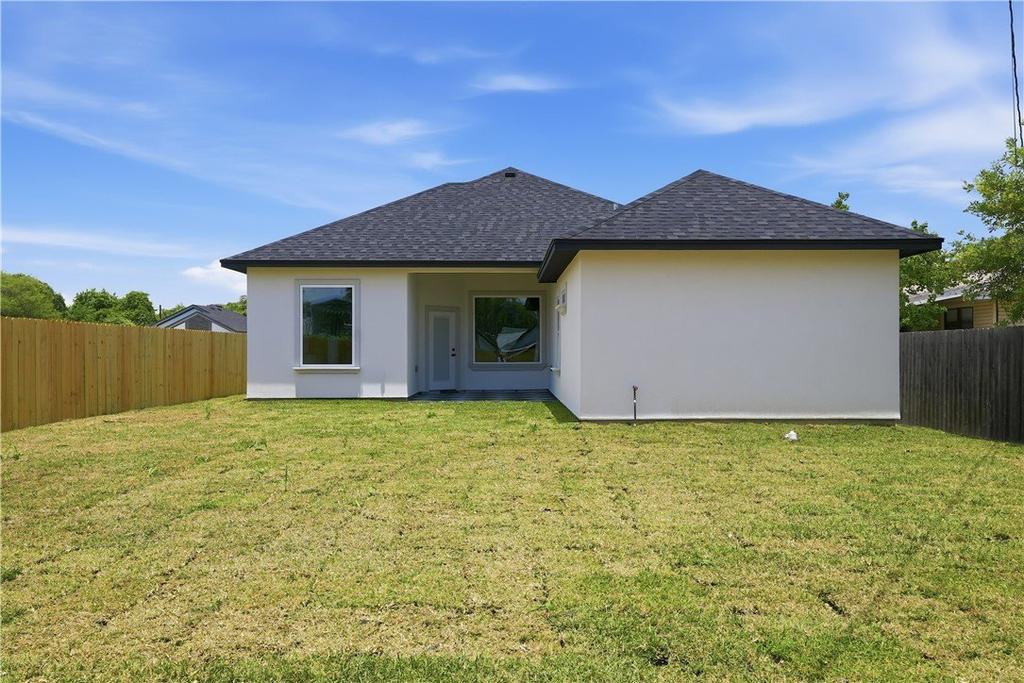
151 N 9th Street is listed for sale at $ 359,900. The Single Family property has 3 bedrooms, 2 Full Bathrooms, 1676 square feet and was built in 2026. The lot size is 0.16 Acres. BRStep into luxury with this stunning custom-built home showcasing high-end modern finishes and exceptional attention to detail throughout. From the moment you arrive, you’’re welcomed by an impressive, covered entry featuring designer tile flooring, contemporary lighting, and a bold modern front door that sets the tone for the elegance inside. The bright open-concept layout offers soaring decorative ceilings, oversized modern chandeliers, and sleek oversized polished tile flooring throughout the home. The spacious living area is highlighted by a dramatic floor-to-ceiling fireplace wall, creating the perfect statement piece for entertaining or relaxing. Designed to impress, the chef’’s kitchen features custom ceiling-height cabinetry, quartz countertops, a large waterfall-style island, stylish pendant lighting, decorative glass-front cabinets, black fixtures, and a built-in beverage cooler for added luxury. The primary suite offers a true spa-like retreat with dual vanities, illuminated mirrors, oversized walk-in shower with floor-to-ceiling tile, pebble flooring, rainfall shower head, and a spacious walk-in closet. Additional custom touches include decorative accent walls, modern trim work, designer lighting, and a beautifully designed mudroom/laundry area with built-in storage and patterned tile flooring. Outside, enjoy a spacious backyard and covered patio perfect for entertaining, relaxing, or future outdoor additions. This home perfectly blends modern elegance, functionality, and luxury craftsmanship in every detail.
Step into luxury with this stunning custom-built home showcasing high-end modern finishes and exceptional attention to detail throughout. From the moment you arrive, you''re welcomed by an impressive, covered entry featuring designer tile flooring, contemporary lighting, and a bold modern front door that sets the tone for the elegance inside. The bright open-concept layout offers soaring decorative ceilings, oversized modern chandeliers, and sleek oversized polished tile flooring throughout the home. The spacious living area is highlighted by a dramatic floor-to-ceiling fireplace wall, creating the perfect statement piece for entertaining or relaxing. Designed to impress, the chef''s kitchen features custom ceiling-height cabinetry, quartz countertops, a large waterfall-style island, stylish pendant lighting, decorative glass-front cabinets, black fixtures, and a built-in beverage cooler for added luxury. The primary suite offers a true spa-like retreat with dual vanities, illuminated mirrors, oversized walk-in shower with floor-to-ceiling tile, pebble flooring, rainfall shower head, and a spacious walk-in closet. Additional custom touches include decorative accent walls, modern trim work, designer lighting, and a beautifully designed mudroom/laundry area with built-in storage and patterned tile flooring. Outside, enjoy a spacious backyard and covered patio perfect for entertaining, relaxing, or future outdoor additions. This home perfectly blends modern elegance, functionality, and luxury craftsmanship in every detail.
Disclaimer: Lot configuration and dimensions are estimates, not based on personal knowledge and come from a third party (Digital Map Products); therefore, you should not rely on the estimates and perform independent confirmation as to their accuracy
Ready to Sell your Home?
If you like this property and are also considering selling your current home now, you may find out how. Request your home selling analysis report featuring Recently Sold, Market Analysis, Home Valuations, and Market Update.
School information is computer generated and may not be accurate or current. Buyer must independently verify and confirm enrollment. Please contact the school district to determine the schools to which this property is zoned.











 Just listed
 Currency converter








 Share
Share


 Erase note
 You currently have no custom folders