

Premium Content such as Sold Prices, Property History Reports and Saved Searches.
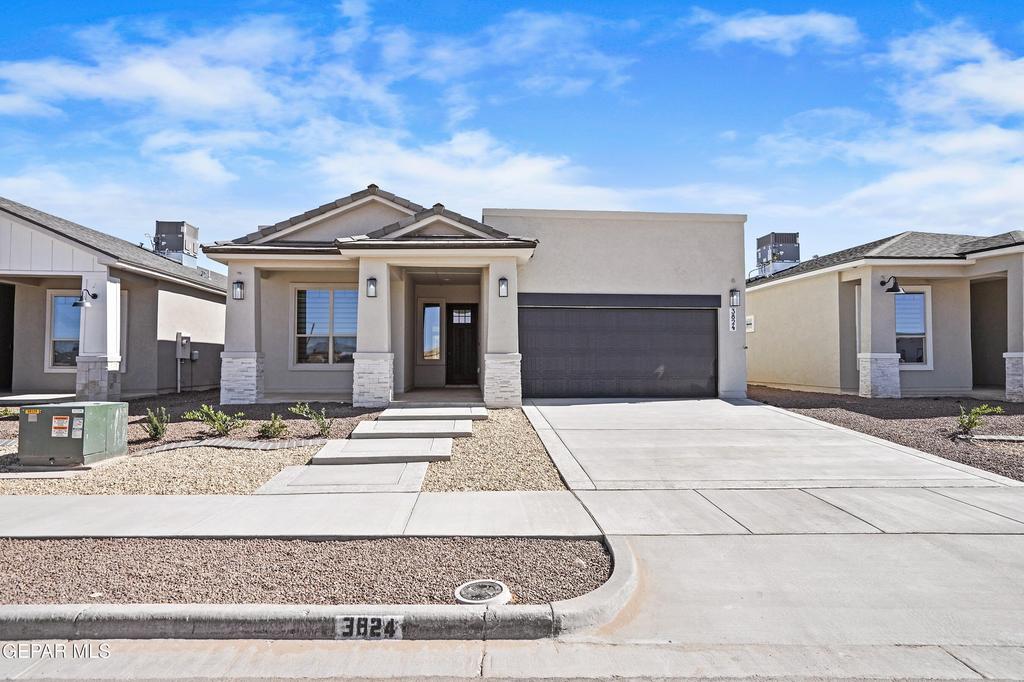
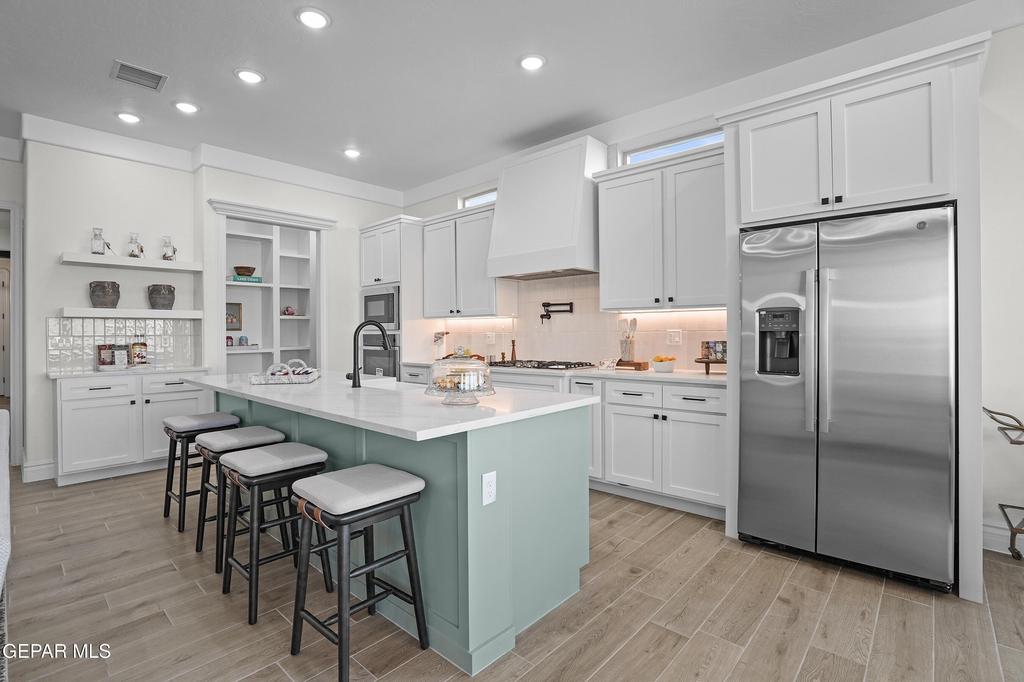
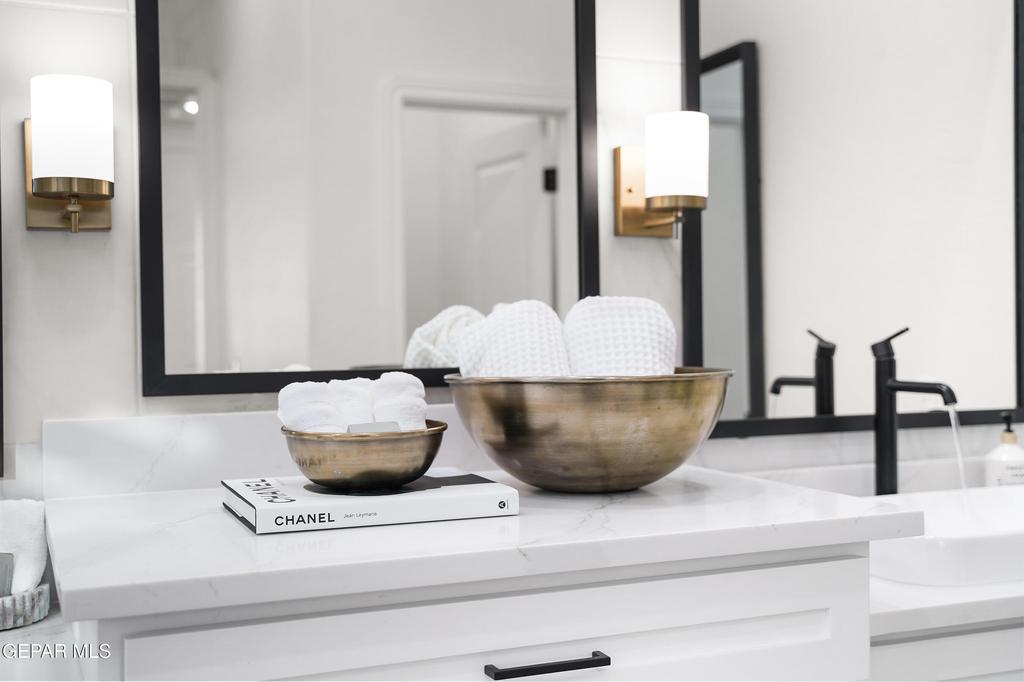
Our Everly floor plan is our popular 3 bedroom, 2.5 baths loaded functionality, style and comfort. Featuring a rare tandem 3-car garage (where one car parks behind the other), this setup offers the ideal blend of storage and convenience for families, hobbyists, or anyone needing that extra room. Step inside to experience a custom feel throughout. Every detail has been carefully curated to impress. The heart of the home is a chef-inspired kitchen with a massive island, designer tile backsplash, quartz countertops + an impressive butler''s walk-in pantry that will satisfy even the most organized home cook. Open-concept great room flows seamlessly into the dining area and out to the backyard. Oversized windows flood the space with natural light and showcase the spacious covered patio. See the quality and craftsmanship for yourself at our model home at 925 Pettus. Act now to select your finishes! Paseo del Este HOA. This home will be completed December 2026. Ask about buyer incentives. Photos for illustration only

Check out assigned and nearby schools along with their detailed ratings and essential information to help you make informed decisions.







 Just listed
 Currency converter








 Share
Share


 Erase note
 You currently have no custom folders