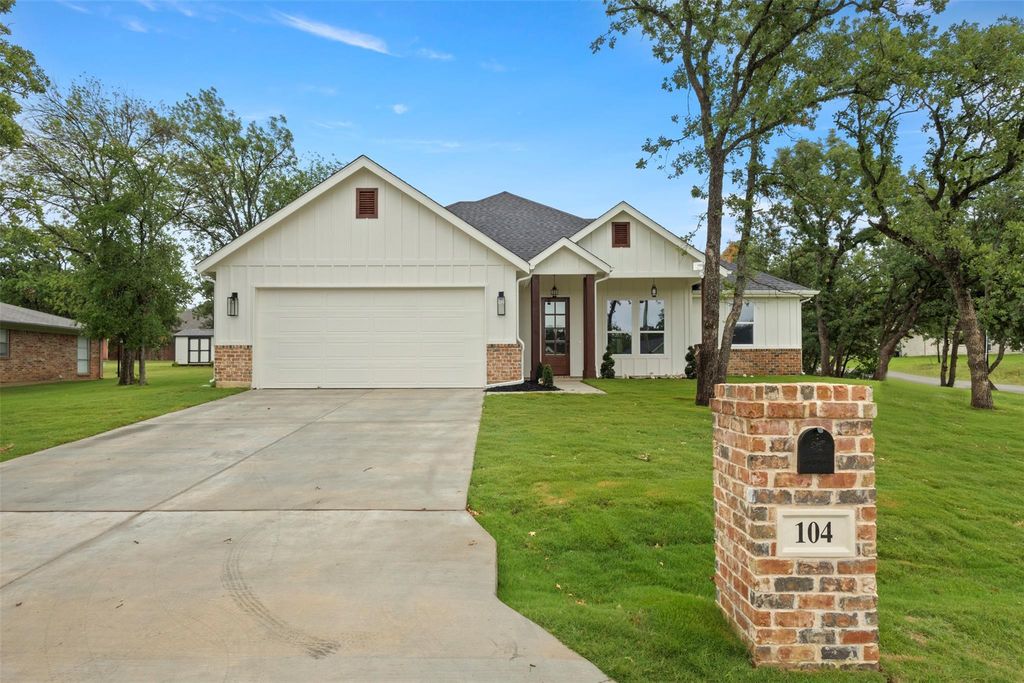
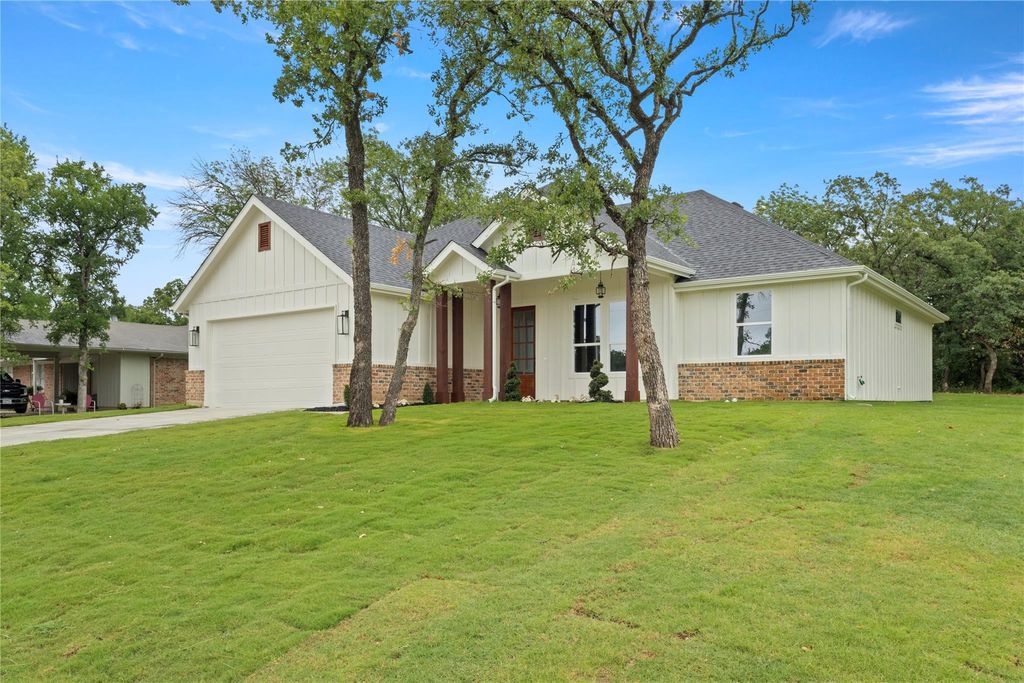
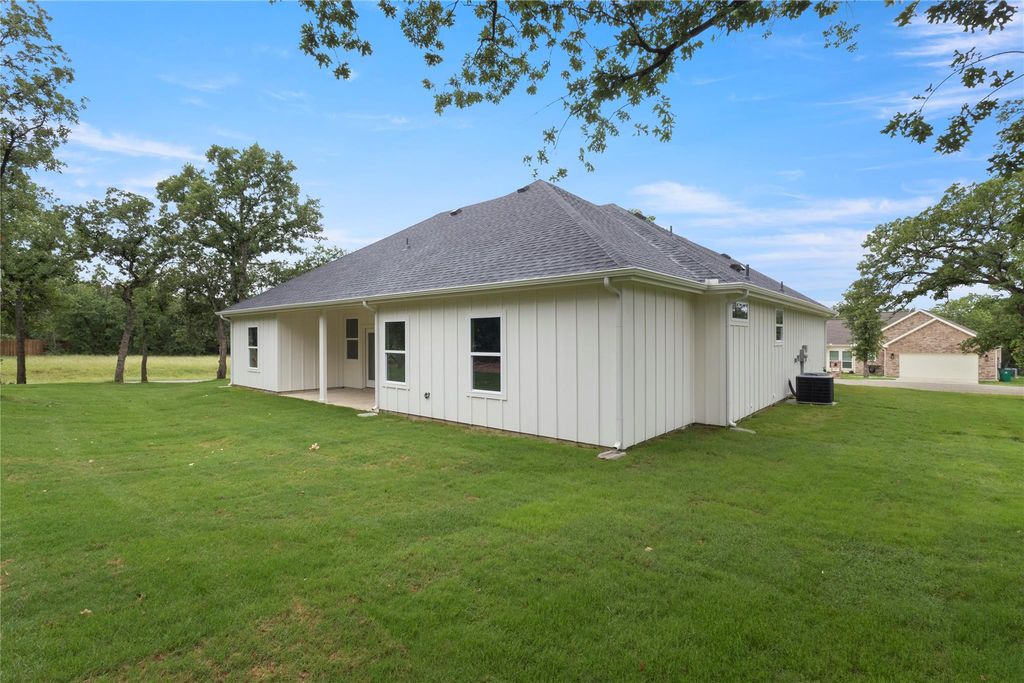
104 Jim Walter Dr is listed for sale at $ 333,900. The Residential - Single Family property has 3 bedrooms, 2 Full Bathrooms, 1631 square feet and was built in 2026. The lot size is 12245 Square feet. BRStep into this brand new home in Runaway Bay
Featuring 3 bedrooms, 2 bathrooms, and 1,631 sq ft of thoughtfully designed space, this home offers a bright, open layout that flows seamlessly from the kitchen into the main living area—perfect for both everyday living and entertaining guests. The kitchen opens up beautifully, creating a welcoming space where everything feels connected and easy to enjoy.
The living area is anchored by a sleek electric fireplace, adding a modern touch and a cozy focal point to the space
The primary suite offers a private ensuite, giving you a comfortable place to relax and unwind at the end of the day. Each additional bedroom provides flexibility for family, guests, or even a home office.
One of the standout features is the spacious laundry room, designed with extra room for a washer, dryer, and even a deep freezer—adding both convenience and functionality.
Built with modern finishes and attention to detail throughout, this move-in ready home combines comfort, style, and practicality. Whether you’re buying your first home or looking for something new, this one is ready for you.
Step into this brand new home in Runaway Bay
Featuring 3 bedrooms, 2 bathrooms, and 1,631 sq ft of thoughtfully designed space, this home offers a bright, open layout that flows seamlessly from the kitchen into the main living area—perfect for both everyday living and entertaining guests. The kitchen opens up beautifully, creating a welcoming space where everything feels connected and easy to enjoy.
The living area is anchored by a sleek electric fireplace, adding a modern touch and a cozy focal point to the space
The primary suite offers a private ensuite, giving you a comfortable place to relax and unwind at the end of the day. Each additional bedroom provides flexibility for family, guests, or even a home office.
One of the standout features is the spacious laundry room, designed with extra room for a washer, dryer, and even a deep freezer—adding both convenience and functionality.
Built with modern finishes and attention to detail throughout, this move-in ready home combines comfort, style, and practicality. Whether you’re buying your first home or looking for something new, this one is ready for you.
Disclaimer: Lot configuration and dimensions are estimates, not based on personal knowledge and come from a third party (Digital Map Products); therefore, you should not rely on the estimates and perform independent confirmation as to their accuracy
Ready to Sell your Home?
If you like this property and are also considering selling your current home now, you may find out how. Request your home selling analysis report featuring Recently Sold, Market Analysis, Home Valuations, and Market Update.
School information is computer generated and may not be accurate or current. Buyer must independently verify and confirm enrollment. Please contact the school district to determine the schools to which this property is zoned.










 Just listed
 Currency converter








 Share
Share


 Erase note
 You currently have no custom folders