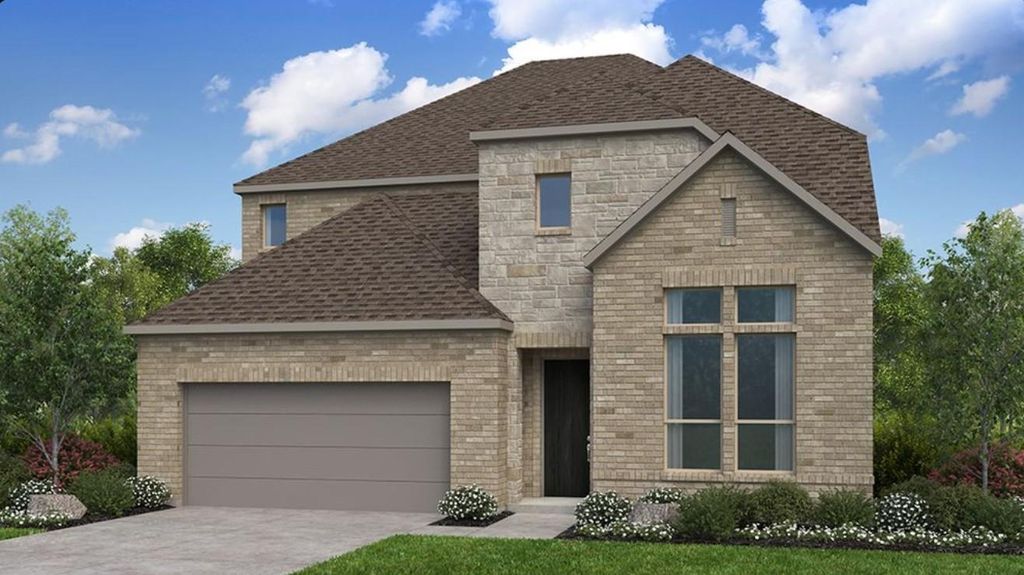
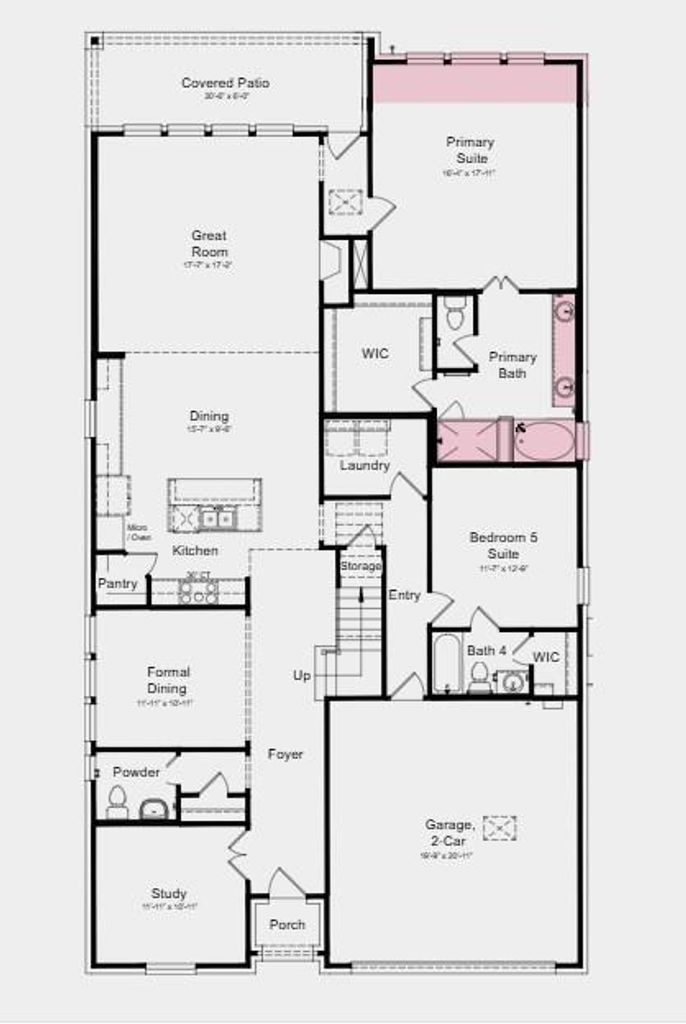
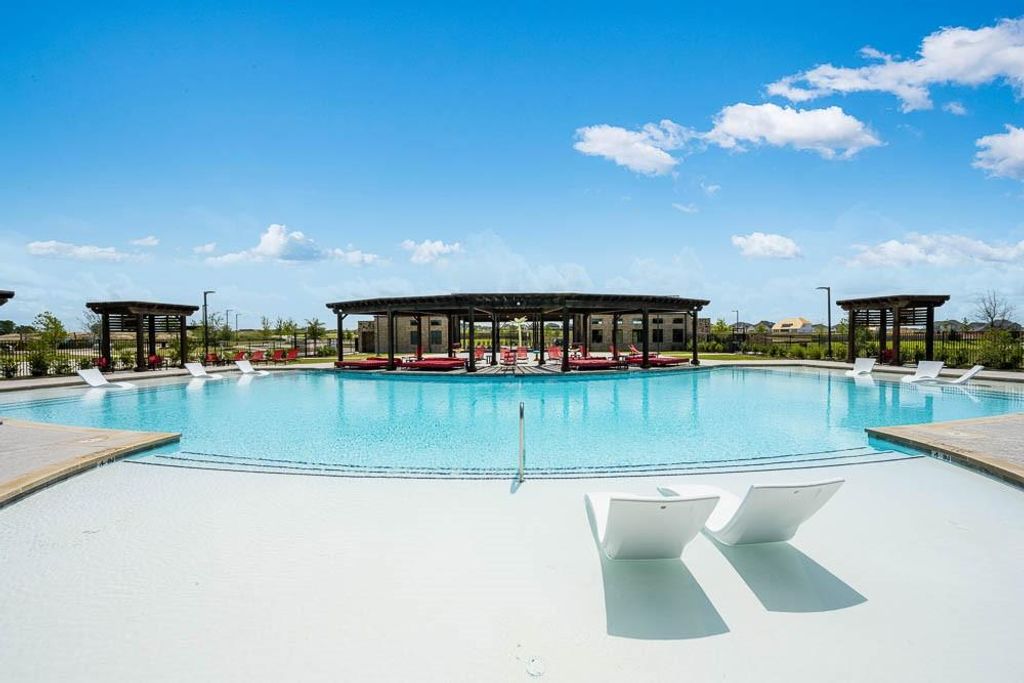
4105 Jacksonville Dr is listed for sale at $ 693,025. The Residential - Single Family property has 5 bedrooms, 4 Full Bathrooms, 1 Half Bathroom, 3652 square feet and was built in 2026. The lot size is 6150 Square feet. BRWhat’s Special: East Facing Lot - Dedicated Study - 2-Story Great Rm with Fireplace. New Construction - August Completion! Built by Taylor Morrison, America’s Most Trusted Home Builder. Welcome to the Sonoma at 4105 Jacksonville Drive in Highland Lakes! The inviting foyer guides you past the study and formal dining room and into the heart of the home, where the gourmet kitchen, casual dining area, and great room come together in a seamless, open layout. The first-floor primary suite offers a relaxing retreat with a dual sink vanity, soaking tub, separate shower, and a spacious walk-in closet. A secondary bedroom with an attached full bathroom completes the main level. Upstairs, you’ll find three additional secondary bedrooms along with a media room and game room that overlook the great room below, creating flexible spaces for entertaining and everyday living. Come home to a place with wide open spaces and endless exploration. Amenities are ready—relax by the pool, work out in the exercise room, or enjoy miles of trails. Zoned for top-rated Prosper ISD, students can thrive. With no MUD or PID taxes, you have even more reason to make your move! Additional Highlights Include: slide-in tub in the primary bathroom, an extension to the primary bedroom, a shower in bathroom 4, upgraded quartz countertops, and upgraded cabinets. Photos are for representative purposes only. MLS21256203
What's Special: East Facing Lot - Dedicated Study - 2-Story Great Rm with Fireplace. New Construction - August Completion! Built by Taylor Morrison, America's Most Trusted Home Builder. Welcome to the Sonoma at 4105 Jacksonville Drive in Highland Lakes! The inviting foyer guides you past the study and formal dining room and into the heart of the home, where the gourmet kitchen, casual dining area, and great room come together in a seamless, open layout. The first-floor primary suite offers a relaxing retreat with a dual sink vanity, soaking tub, separate shower, and a spacious walk-in closet. A secondary bedroom with an attached full bathroom completes the main level. Upstairs, you’ll find three additional secondary bedrooms along with a media room and game room that overlook the great room below, creating flexible spaces for entertaining and everyday living. Come home to a place with wide open spaces and endless exploration. Amenities are ready—relax by the pool, work out in the exercise room, or enjoy miles of trails. Zoned for top-rated Prosper ISD, students can thrive. With no MUD or PID taxes, you have even more reason to make your move! Additional Highlights Include: slide-in tub in the primary bathroom, an extension to the primary bedroom, a shower in bathroom 4, upgraded quartz countertops, and upgraded cabinets. Photos are for representative purposes only. MLS#21256203
Disclaimer: Lot configuration and dimensions are estimates, not based on personal knowledge and come from a third party (Digital Map Products); therefore, you should not rely on the estimates and perform independent confirmation as to their accuracy
Ready to Sell your Home?
If you like this property and are also considering selling your current home now, you may find out how. Request your home selling analysis report featuring Recently Sold, Market Analysis, Home Valuations, and Market Update.
School information is computer generated and may not be accurate or current. Buyer must independently verify and confirm enrollment. Please contact the school district to determine the schools to which this property is zoned.










 Just listed
 Currency converter








 Share
Share


 Erase note
 You currently have no custom folders