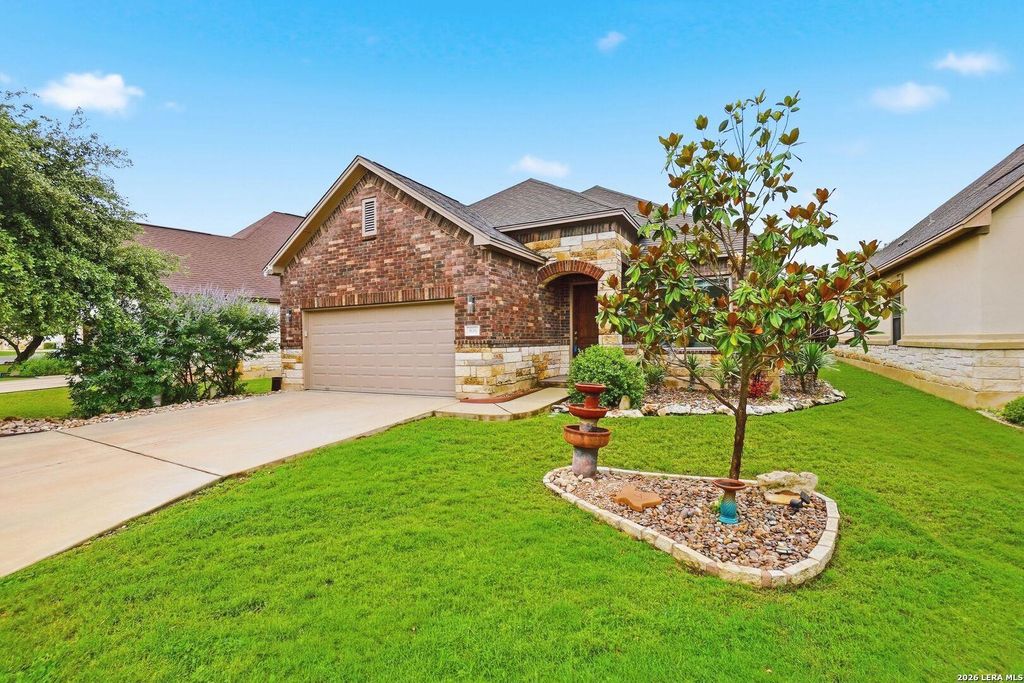
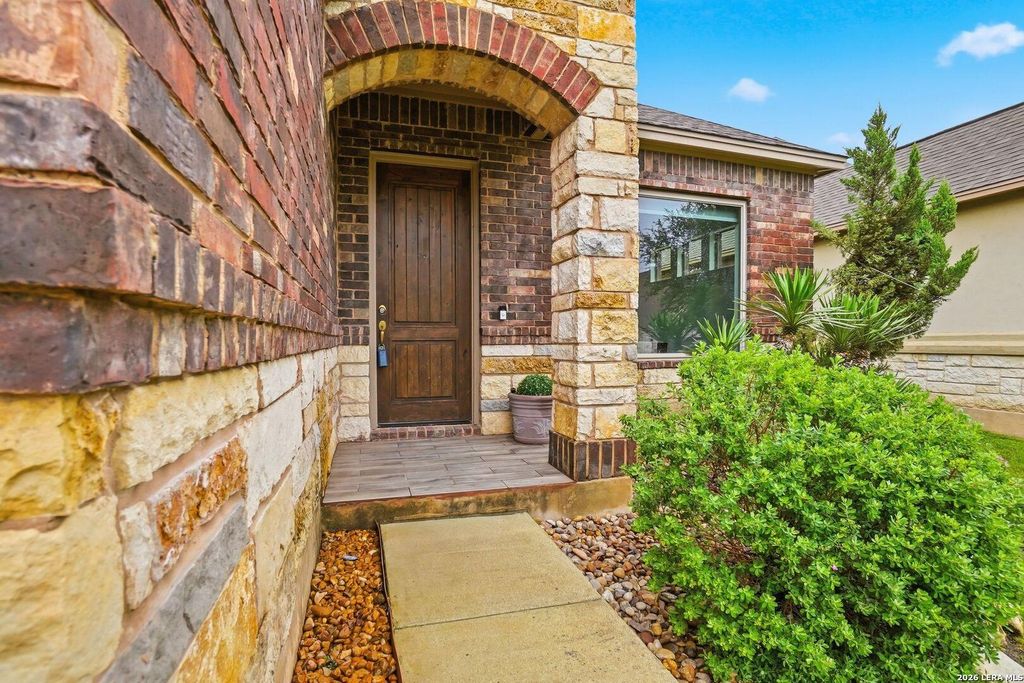
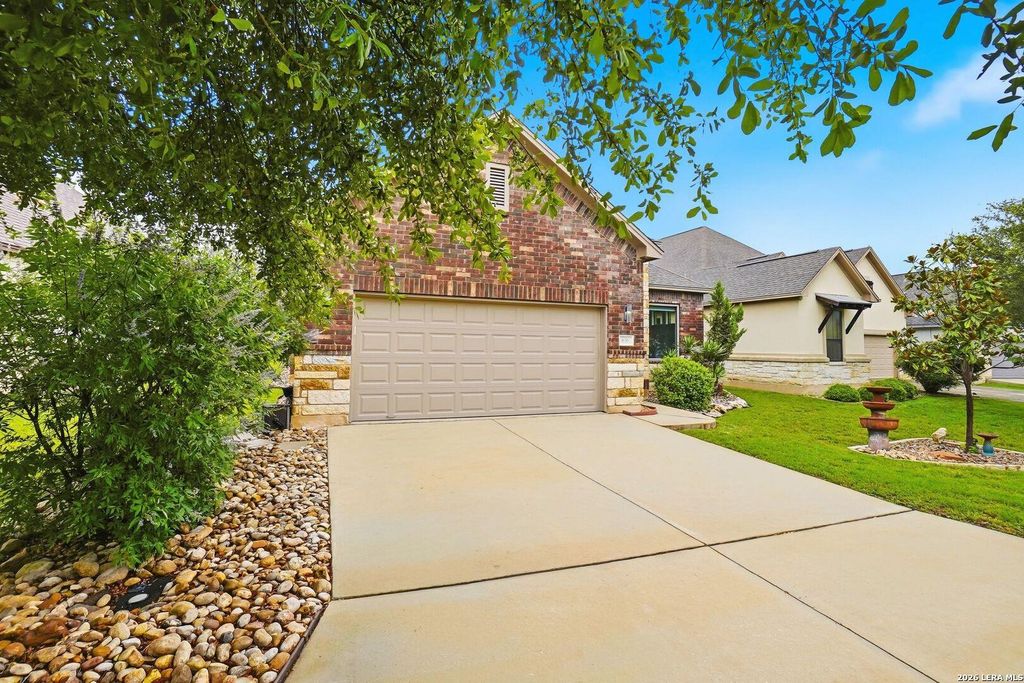
636 Carriage House unit30 is listed for sale at $ 425,000. The property has 3 bedrooms, 2 Full Bathrooms, 2000 square feet and was built in 2014. Welcome to easy Hill Country living in The Fairways at River Crossing, a gated community nestled alongside the highly sought-after River Crossing neighborhood in Spring Branch, Texas. This beautifully maintained 3 bedroom, 2 bath garden home offers the perfect blend of comfort, privacy, and low-maintenance living. Step outside and unwind in the lush backyard retreat featuring mature oak trees, lovely shade, and an extended covered patio designed for relaxing or entertaining year-round. The outdoor fireplace creates the perfect setting for cozy evenings with friends and family while enjoying the peaceful Hill Country atmosphere. Inside, the home offers a functional and inviting floor plan with spacious living areas, abundant natural light, and an attached 2-car garage. Whether you’re looking for a full-time residence, lock-and-leave lifestyle, or downsizing opportunity without sacrificing outdoor beauty, this home checks all the boxes. Front lawn maintenance is included. Enjoy gated acc
Welcome to easy Hill Country living in The Fairways at River Crossing, a gated community nestled alongside the highly sought-after River Crossing neighborhood in Spring Branch, Texas. This beautifully maintained 3 bedroom, 2 bath garden home offers the perfect blend of comfort, privacy, and low-maintenance living. Step outside and unwind in the lush backyard retreat featuring mature oak trees, lovely shade, and an extended covered patio designed for relaxing or entertaining year-round. The outdoor fireplace creates the perfect setting for cozy evenings with friends and family while enjoying the peaceful Hill Country atmosphere. Inside, the home offers a functional and inviting floor plan with spacious living areas, abundant natural light, and an attached 2-car garage. Whether you're looking for a full-time residence, lock-and-leave lifestyle, or downsizing opportunity without sacrificing outdoor beauty, this home checks all the boxes. Front lawn maintenance is included. Enjoy gated acc
MLS#
SA1969063
List Price
$425,000 ($213/Sqft.)
Listing Status
For Sale
Address
636 Carriage House #30
Unit No.
30
City
Spring Branch
State
TX
Zip Code
78070
County
Comal County
Subdivision
Fairways at River Crossing
Legal Description
Fairways At River Crossing Condo, Unit 30, Life Estate
Disclaimer: Lot configuration and dimensions are estimates, not based on personal knowledge and come from a third party (Digital Map Products); therefore, you should not rely on the estimates and perform independent confirmation as to their accuracy
Ready to Sell your Home?
If you like this property and are also considering selling your current home now, you may find out how. Request your home selling analysis report featuring Recently Sold, Market Analysis, Home Valuations, and Market Update.
School information is computer generated and may not be accurate or current. Buyer must independently verify and confirm enrollment. Please contact the school district to determine the schools to which this property is zoned.










 Just listed
 Currency converter








 Share
Share


 Erase note
 You currently have no custom folders