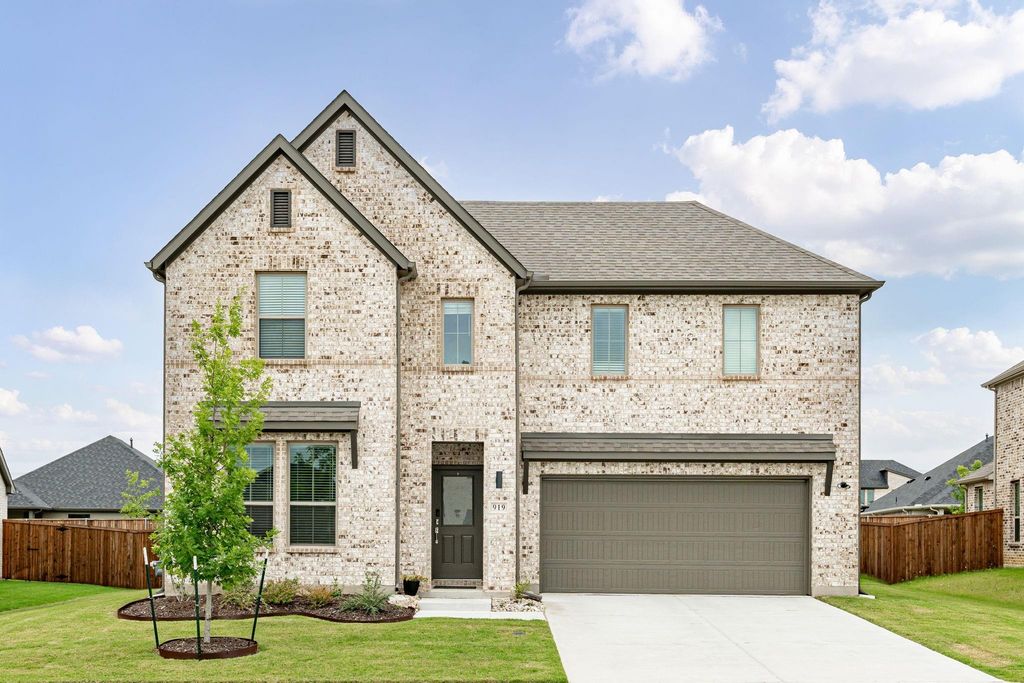
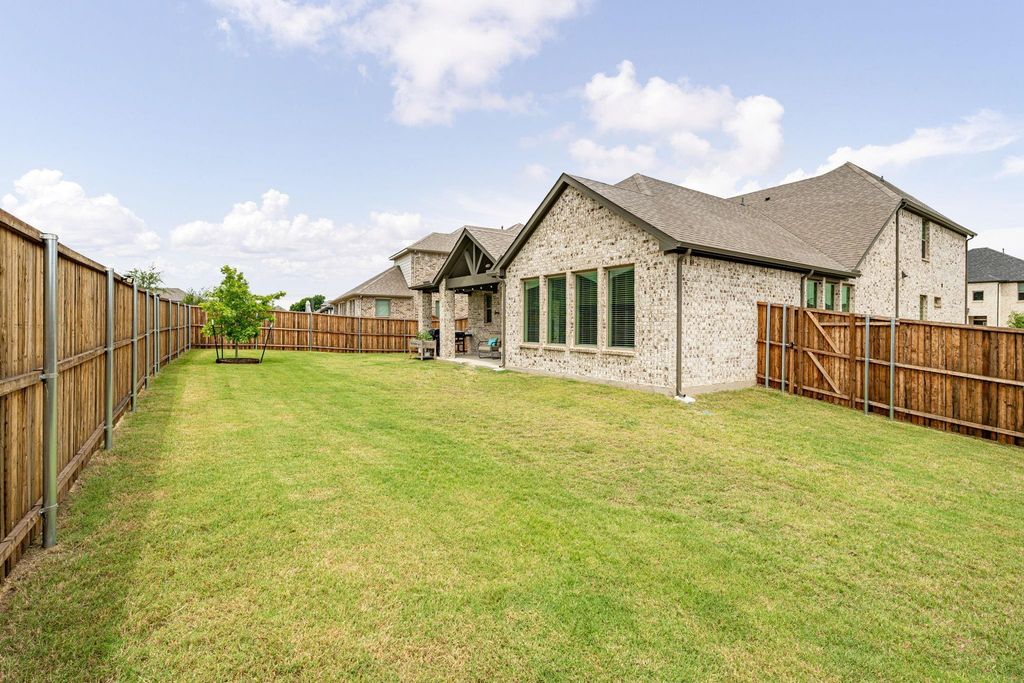
919 Edgehurst Dr is listed for sale at $ 434,900. The Residential - Single Family property has 4 bedrooms, 3 Full Bathrooms, 2704 square feet and was built in 2025. The lot size is 0.19 Acres. BRBetter than new with thoughtful upgrades throughout, welcome home to 919 Edgehurst Dr in the sought-after Eastridge community of McKinney! This stunning 2024 Trophy Signature Homes “Claret” floor plan offers 2,704 square feet of thoughtfully designed living space with 4 bedrooms and 3 full baths, including the spacious primary suite plus an additional bedroom and full bath conveniently located on the first floor. From the moment you step inside, you are greeted by an open-concept design filled with natural light and a spectacular gourmet kitchen featuring a gas range, white cabinets, and a large center island, perfect for entertaining while guests gather around. The spacious family room easily accommodates dinner parties or cozy movie nights, while the dedicated home office makes working from home effortless. Upstairs, discover your own private entertainment retreat complete with a game room, media room, two additional bedrooms, and a full bath, the ultimate space for fun and relaxation. Step outside to the extended covered patio with ceiling fan, ideal for year-round enjoyment of the private fenced backyard. This home is packed with thoughtful upgrades including abundant storage, cabinet hardware throughout, upgraded vanity lighting, an oversized painted 2-car garage, climate-controlled attic space with heating and cooling, tankless water heater, energy-efficient systems, and smart home pre-wiring. Residents of Eastridge enjoy resort-style amenities pools, clubhouse, fitness center, scenic walking trails, basketball court, playground, all within highly acclaimed McKinney ISD. Offering modern design, a functional floor plan, and an incredible community, this home truly has it all. Don’t miss it!
Better than new with thoughtful upgrades throughout, welcome home to 919 Edgehurst Dr in the sought-after Eastridge community of McKinney! This stunning 2024 Trophy Signature Homes “Claret” floor plan offers 2,704 square feet of thoughtfully designed living space with 4 bedrooms and 3 full baths, including the spacious primary suite plus an additional bedroom and full bath conveniently located on the first floor. From the moment you step inside, you are greeted by an open-concept design filled with natural light and a spectacular gourmet kitchen featuring a gas range, white cabinets, and a large center island, perfect for entertaining while guests gather around. The spacious family room easily accommodates dinner parties or cozy movie nights, while the dedicated home office makes working from home effortless. Upstairs, discover your own private entertainment retreat complete with a game room, media room, two additional bedrooms, and a full bath, the ultimate space for fun and relaxation. Step outside to the extended covered patio with ceiling fan, ideal for year-round enjoyment of the private fenced backyard. This home is packed with thoughtful upgrades including abundant storage, cabinet hardware throughout, upgraded vanity lighting, an oversized painted 2-car garage, climate-controlled attic space with heating and cooling, tankless water heater, energy-efficient systems, and smart home pre-wiring. Residents of Eastridge enjoy resort-style amenities pools, clubhouse, fitness center, scenic walking trails, basketball court, playground, all within highly acclaimed McKinney ISD. Offering modern design, a functional floor plan, and an incredible community, this home truly has it all. Don’t miss it!
Dishwasher, Disposal, Electric Water Heater, Gas Oven, Microwave, Tankless Water Heater
Security System
Smoke Detector(s)
Interior
Cable TV Available, Decorative Lighting, High Speed Internet Available, Kitchen Island, Open Floorplan, Pantry, Sound System Wiring, Vaulted Ceiling(s), Walk-In Closet(s)
Disclaimer: Lot configuration and dimensions are estimates, not based on personal knowledge and come from a third party (Digital Map Products); therefore, you should not rely on the estimates and perform independent confirmation as to their accuracy
Ready to Sell your Home?
If you like this property and are also considering selling your current home now, you may find out how. Request your home selling analysis report featuring Recently Sold, Market Analysis, Home Valuations, and Market Update.
School information is computer generated and may not be accurate or current. Buyer must independently verify and confirm enrollment. Please contact the school district to determine the schools to which this property is zoned.












 Just listed
 Currency converter








 Share
Share


 Erase note
 You currently have no custom folders