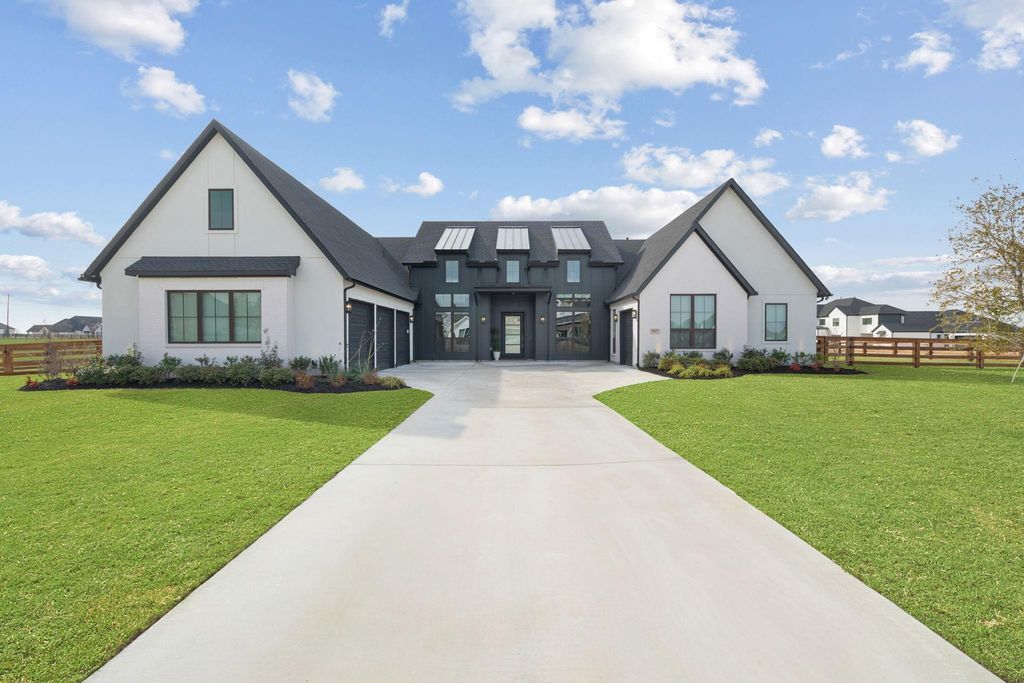
3017 Creek Meadow Ln is listed for sale at $ 1,300,000. The Residential - Single Family property has 4 bedrooms, 4 Full Bathrooms, 1 Half Bathroom, 3981 square feet and was built in 2024. The lot size is 1.08 Acres. BRThis exceptional Toll Brothers residence showcases nearly every premium upgrade offered by the builder, further elevated by extensive custom enhancements completed after closing, creating a truly one-of-a-kind home that stands apart from standard new construction.
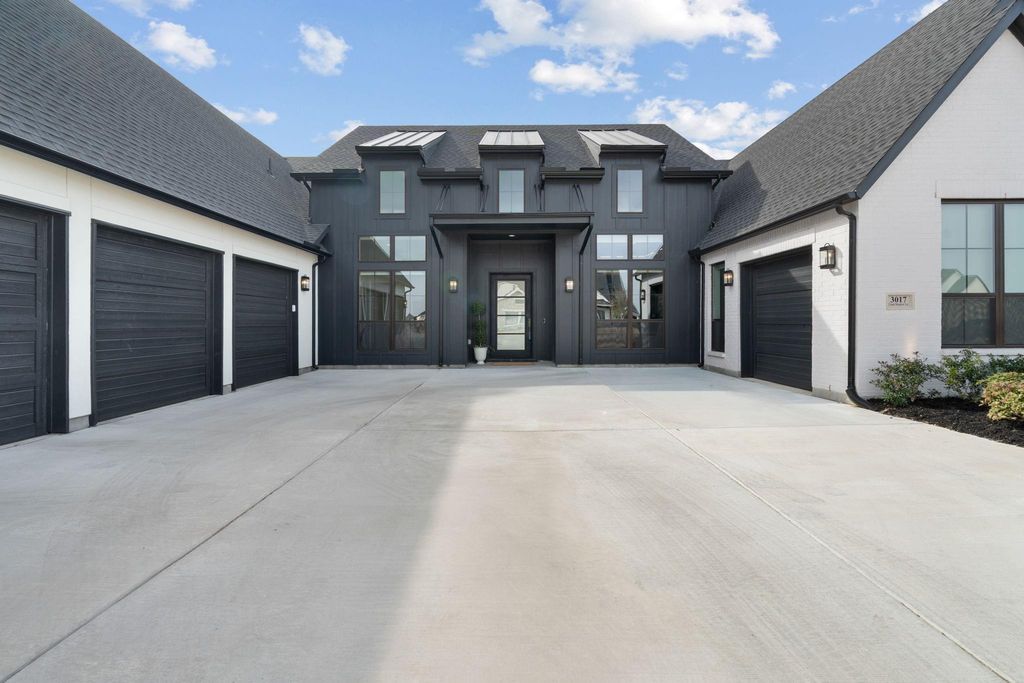
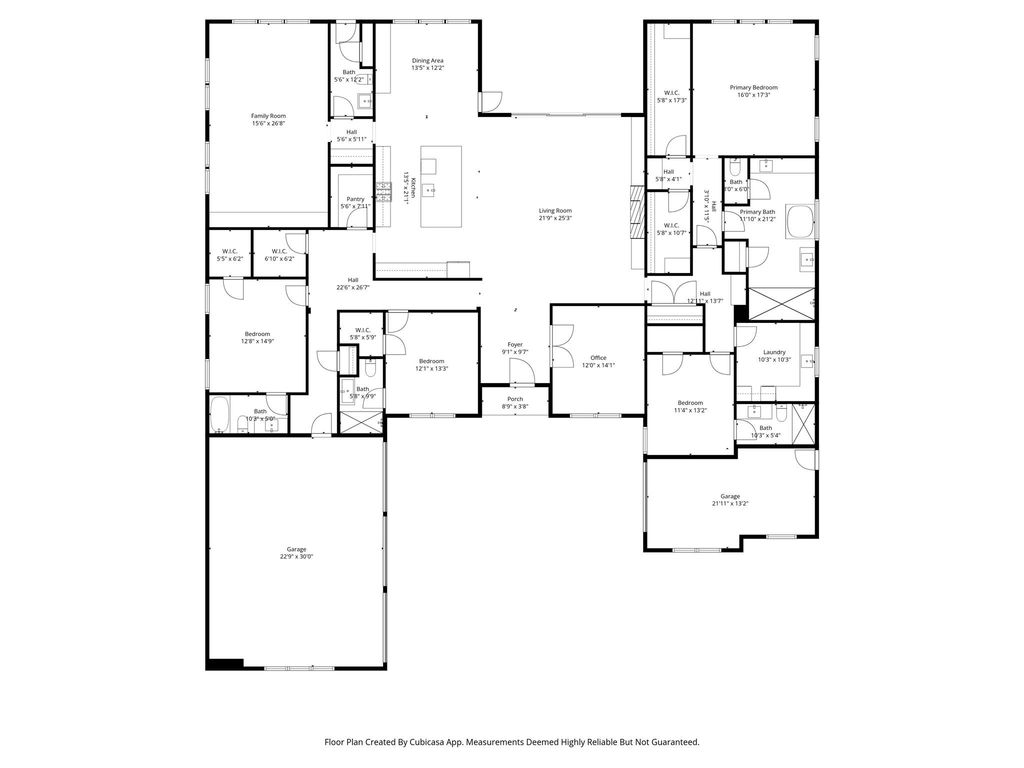
Designed for luxurious single-story living, a welcoming foyer leads past a private, color-drenched office with beautiful custom built-ins into a breathtaking great room, where expansive sliding glass doors open to an oversized covered patio for seamless indoor-outdoor living and entertaining.
At the heart of the home, the chef’s kitchen is a true statement piece, featuring an oversized waterfall honed quartz island with breakfast seating, dramatic quartzite countersplash, a Sub-Zero refrigerator, abundant upgraded cabinetry with under- and upper-cabinet lighting, and a generous walk-in pantry.
The expansive primary suite offers a private retreat with dual custom-finished walk-in closets and a spa-inspired bath complete with dual vanities, a soaking tub, oversized luxe shower with three shower heads, linen storage, and a private water closet. Each secondary bedroom includes its own en-suite bath and walk-in closet, offering comfort and privacy for family and guests.
A spacious flex room serves perfectly as a game or media room, anchored by a stunning custom-built entertainment wall with exceptional storage. Additional post-closing custom built-ins throughout the home add both beauty and thoughtful functionality, enhancing what was already an extensively upgraded floorplan. A powder bath with direct outdoor access offers the ideal setup for a future pool bath.
A rare opportunity to own a highly customized, designer-finished Toll Brothers home where nearly every detail has been thoughtfully elevated beyond the builder standard.
Zoned for the new middle school in Pecan Square opening Fall 2026.
This exceptional Toll Brothers residence showcases nearly every premium upgrade offered by the builder, further elevated by extensive custom enhancements completed after closing, creating a truly one-of-a-kind home that stands apart from standard new construction.
Designed for luxurious single-story living, a welcoming foyer leads past a private, color-drenched office with beautiful custom built-ins into a breathtaking great room, where expansive sliding glass doors open to an oversized covered patio for seamless indoor-outdoor living and entertaining.
At the heart of the home, the chef’s kitchen is a true statement piece, featuring an oversized waterfall honed quartz island with breakfast seating, dramatic quartzite countersplash, a Sub-Zero refrigerator, abundant upgraded cabinetry with under- and upper-cabinet lighting, and a generous walk-in pantry.
The expansive primary suite offers a private retreat with dual custom-finished walk-in closets and a spa-inspired bath complete with dual vanities, a soaking tub, oversized luxe shower with three shower heads, linen storage, and a private water closet. Each secondary bedroom includes its own en-suite bath and walk-in closet, offering comfort and privacy for family and guests.
A spacious flex room serves perfectly as a game or media room, anchored by a stunning custom-built entertainment wall with exceptional storage. Additional post-closing custom built-ins throughout the home add both beauty and thoughtful functionality, enhancing what was already an extensively upgraded floorplan. A powder bath with direct outdoor access offers the ideal setup for a future pool bath.
A rare opportunity to own a highly customized, designer-finished Toll Brothers home where nearly every detail has been thoughtfully elevated beyond the builder standard.
Zoned for the new middle school in Pecan Square opening Fall 2026.
Built-in Refrigerator, Dishwasher, Disposal, Gas Range, Double Oven, Tankless Water Heater
Security System
Carbon Monoxide Detector(s),Fire Alarm,Prewired
Interior
Built-in Features, Cable TV Available, Central Vacuum, Chandelier, Decorative Lighting, Double Vanity, Flat Screen Wiring, High Speed Internet Available, Kitchen Island, Open Floorplan, Pantry, Vaulted Ceiling(s), Walk-In Closet(s)
Disclaimer: Lot configuration and dimensions are estimates, not based on personal knowledge and come from a third party (Digital Map Products); therefore, you should not rely on the estimates and perform independent confirmation as to their accuracy
Ready to Sell your Home?
If you like this property and are also considering selling your current home now, you may find out how. Request your home selling analysis report featuring Recently Sold, Market Analysis, Home Valuations, and Market Update.
School information is computer generated and may not be accurate or current. Buyer must independently verify and confirm enrollment. Please contact the school district to determine the schools to which this property is zoned.











 Just listed
 Currency converter








 Share
Share


 Erase note
 You currently have no custom folders