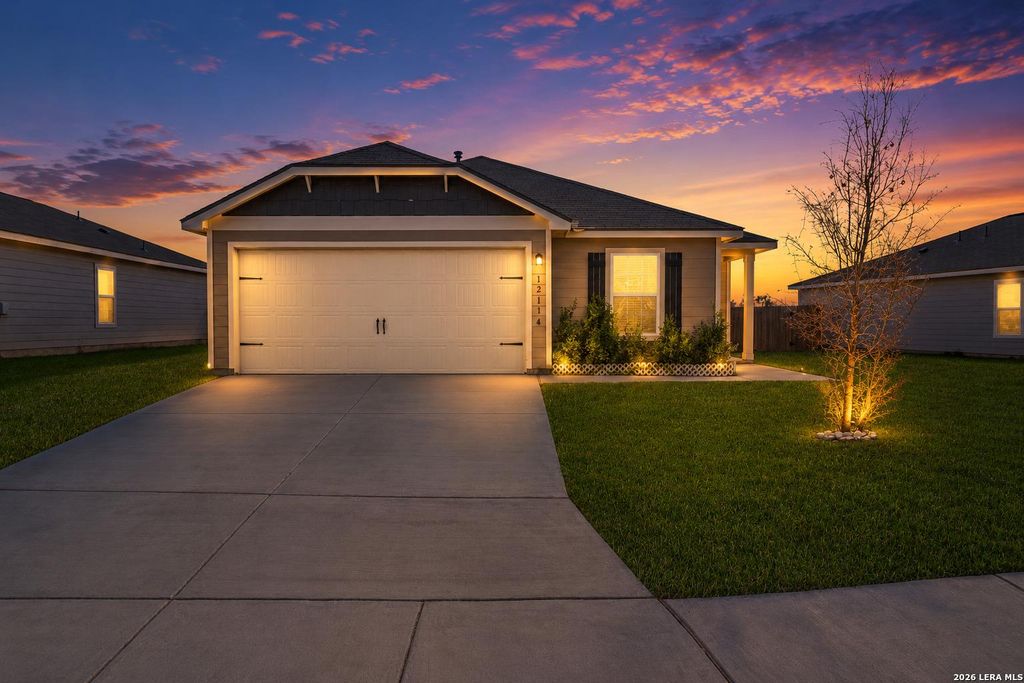
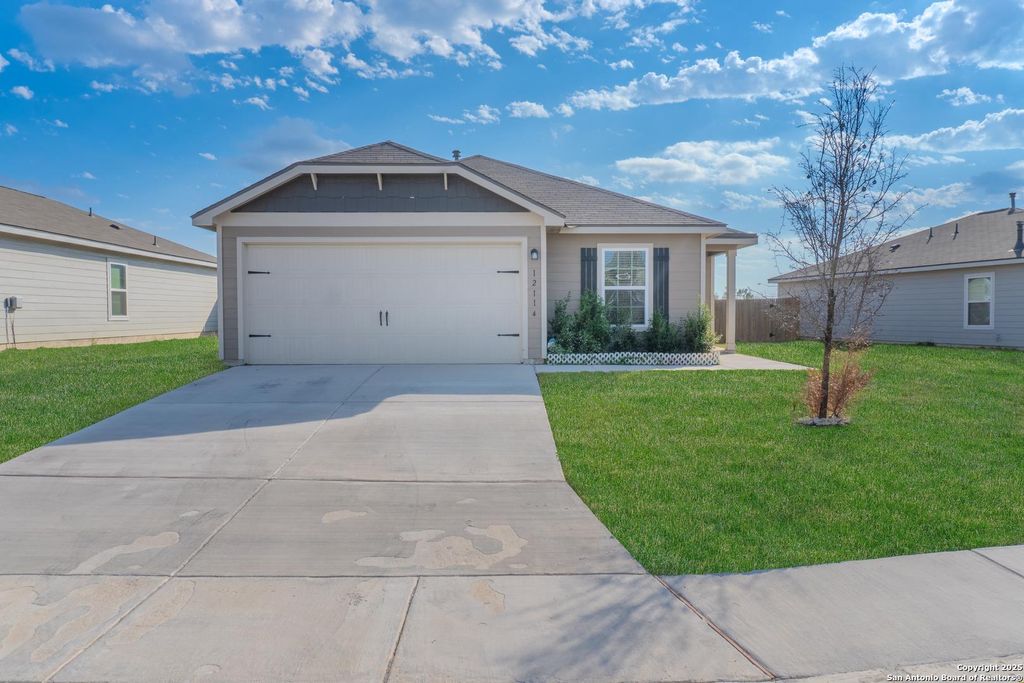
12114 Luckey Villa is listed for sale at $ 285,000. The Single-Family property has 4 bedrooms, 2 Full Bathrooms, 1792 square feet and was built in 2023. The lot size is 0 Square feet. BRPRICED BELOW NEW CONSTRUCTION AND RECENT SIMILAR SALES IN THE COMMUNITY, plus the opportunity of a short sale. Discover this almost-new Medina Plan home and enjoy the calm of a fully established community without ongoing construction around you. Built in 2023, this single-story home offers 4 bedrooms and 2 bathrooms with a bright, open-concept layout designed for comfortable everyday living. The kitchen becomes the heart of the home with granite countertops, 42" wood cabinetry, energy-efficient appliances, gas cooking, and plenty of space to gather, cook, and entertain. Thoughtful upgrades include a tankless water heater, water softener, UV HVAC air filtration system, and a finished garage that adds both style and functionality. The private primary suite is tucked quietly at the back of the home, featuring a spacious walk-in closet and a peaceful atmosphere to unwind after a long day. Step outside and imagine the possibilities, the backyard is a blank canvas ready for your future de
PRICED BELOW NEW CONSTRUCTION AND RECENT SIMILAR SALES IN THE COMMUNITY, plus the opportunity of a short sale. Discover this almost-new Medina Plan home and enjoy the calm of a fully established community without ongoing construction around you. Built in 2023, this single-story home offers 4 bedrooms and 2 bathrooms with a bright, open-concept layout designed for comfortable everyday living. The kitchen becomes the heart of the home with granite countertops, 42" wood cabinetry, energy-efficient appliances, gas cooking, and plenty of space to gather, cook, and entertain. Thoughtful upgrades include a tankless water heater, water softener, UV HVAC air filtration system, and a finished garage that adds both style and functionality. The private primary suite is tucked quietly at the back of the home, featuring a spacious walk-in closet and a peaceful atmosphere to unwind after a long day. Step outside and imagine the possibilities, the backyard is a blank canvas ready for your future de
Disclaimer: Lot configuration and dimensions are estimates, not based on personal knowledge and come from a third party (Digital Map Products); therefore, you should not rely on the estimates and perform independent confirmation as to their accuracy
Ready to Sell your Home?
If you like this property and are also considering selling your current home now, you may find out how. Request your home selling analysis report featuring Recently Sold, Market Analysis, Home Valuations, and Market Update.
School information is computer generated and may not be accurate or current. Buyer must independently verify and confirm enrollment. Please contact the school district to determine the schools to which this property is zoned.











 Just listed
 Currency converter








 Share
Share


 Erase note
 You currently have no custom folders