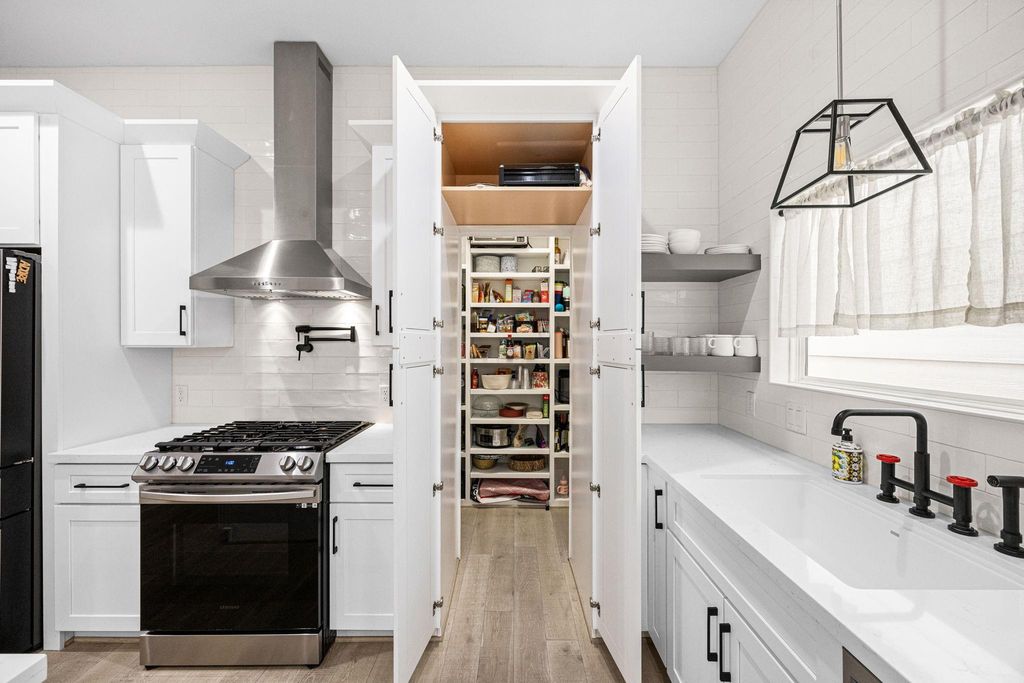
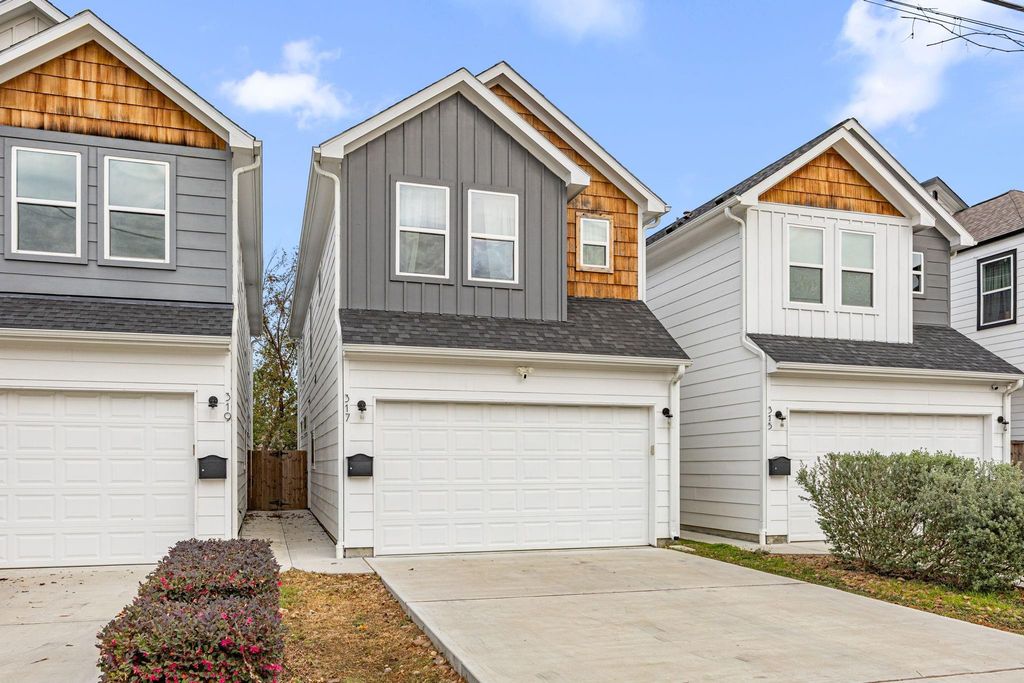
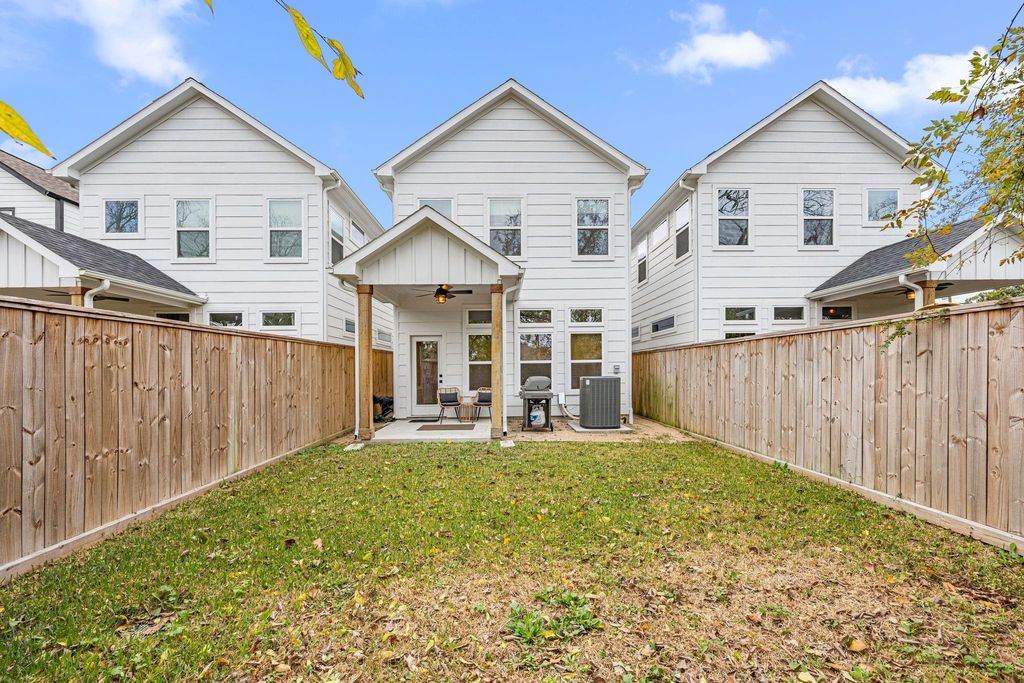
317 Sikes St is listed for sale at $ 425,000. The Single-Family property has 3 bedrooms, 2 Full Bathrooms, 1 Half Bathroom, 1876 square feet and was built in 2022. The lot size is 3125 Square feet. BRWell-maintained 2 story 3 bed/2.5 bath modern home built in 2023. No HOA! Located in a quiet section of Independence Heights within walking distance to Gatlin’s Fins and Feathers and Hughies. This residence offers an open-concept layout with high ceilings and contemporary finishes throughout. Kitchen features island, subway tile backsplash, soft-close cabinets/drawers, pot filler and SECRET walk-in pantry! Spacious 2nd-floor landing ideal for office/desk. Luxurious primary suite offers double sinks and oversized walk-in shower w/ rain head and 3 body jets. Tankless water heater, 2-stage Trane HVAC, extra blown-in insulation, gutters, hard-wired security cameras. 2-car garage + private double-wide driveway. Covered patio, green space, fully fenced backyard. Seller improvements include new taller toilets and custom window coverings and Fridge, microwave and W/D convey! Incredible value for a great home! Prime location minutes from 610, The Heights and Whole Foods. Not in a flood plain. Must see!
Well-maintained 2 story 3 bed/2.5 bath modern home built in 2023. No HOA! Located in a quiet section of Independence Heights within walking distance to Gatlin’s Fins & Feathers & Hughies. This residence offers an open-concept layout with high ceilings and contemporary finishes throughout. Kitchen features island, subway tile backsplash, soft-close cabinets/drawers, pot filler & SECRET walk-in pantry! Spacious 2nd-floor landing ideal for office/desk. Luxurious primary suite offers double sinks & oversized walk-in shower w/ rain head & 3 body jets. Tankless water heater, 2-stage Trane HVAC, extra blown-in insulation, gutters, hard-wired security cameras. 2-car garage + private double-wide driveway. Covered patio, green space, fully fenced backyard. Seller improvements include new taller toilets & custom window coverings & Fridge, microwave & W/D convey! Incredible value for a great home! Prime location minutes from 610, The Heights & Whole Foods. Not in a flood plain. Must see!
Disclaimer: Lot configuration and dimensions are estimates, not based on personal knowledge and come from a third party (Digital Map Products); therefore, you should not rely on the estimates and perform independent confirmation as to their accuracy
Ready to Sell your Home?
If you like this property and are also considering selling your current home now, you may find out how. Request your home selling analysis report featuring Recently Sold, Market Analysis, Home Valuations, and Market Update.
School information is computer generated and may not be accurate or current. Buyer must independently verify and confirm enrollment. Please contact the school district to determine the schools to which this property is zoned.











 Just listed
 Currency converter








 Share
Share


 Erase note
 You currently have no custom folders