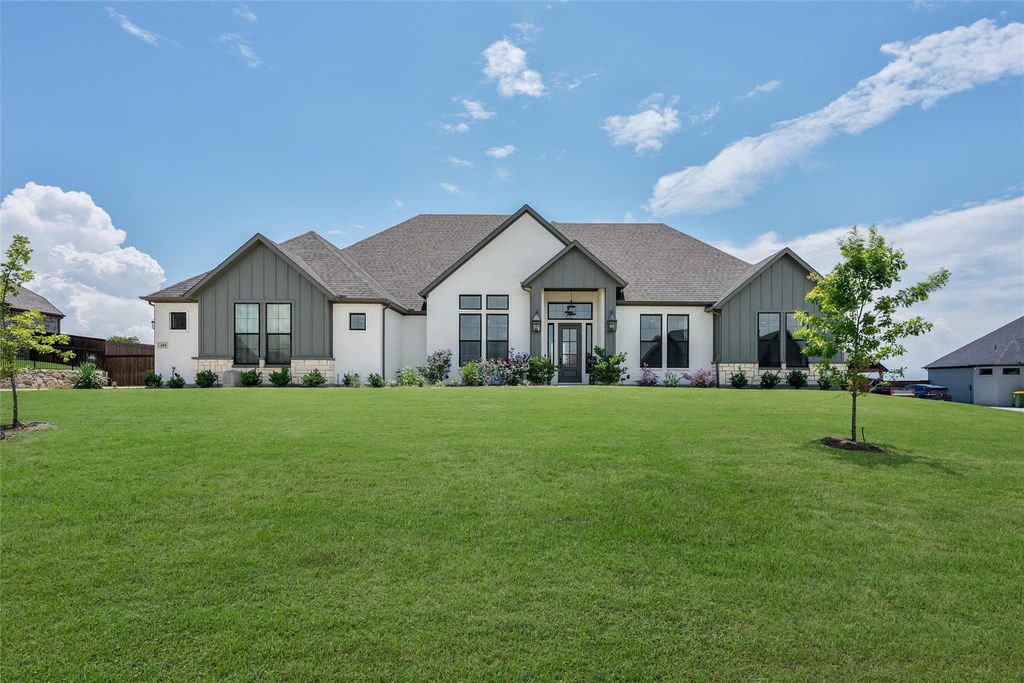
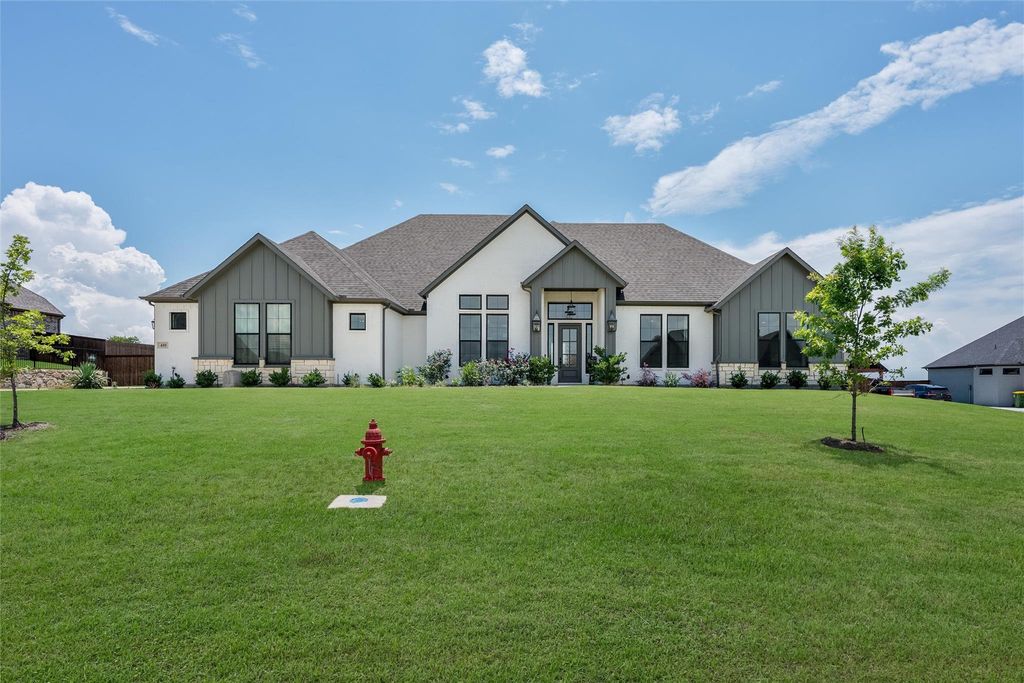
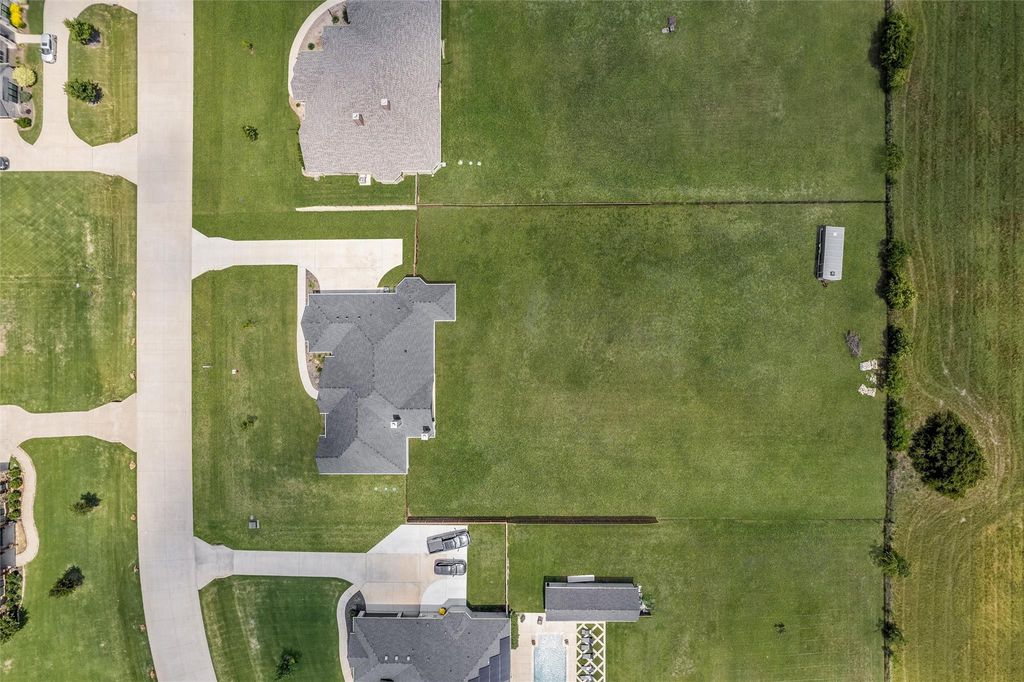
410 Dove Meadow Trl is listed for sale at $ 749,900. The Residential - Single Family property has 4 bedrooms, 3 Full Bathrooms, 3047 square feet and was built in 2024. The lot size is 1.012 Acres. BREnjoy peaceful country views with no rear neighbors except open farm fields from this beautifully designed home featuring a fully fenced backyard and an incredible outdoor living space. The oversized covered back porch showcases vaulted ceilings, an outdoor fireplace, TV enclosure and plenty of room to relax or entertain while enjoying the sounds of nature. Inside, a private den or office with a sliding glass barn door welcomes you just off the entry. The home opens into a spacious great room filled with natural light from a wall of patio doors leading to the outdoor living area. Vaulted ceilings, a stunning fireplace, and genuine hardwood flooring throughout all common areas create a warm yet elegant atmosphere. The chef’s kitchen offers abundant prep space and storage, highlighted by a large island, walk-in pantry, gas cooktop, under-cabinet lighting, and premium double ovens featuring convection cooking, proof mode, temperature probe, and more. Designed for both entertaining and everyday living, this kitchen blends beauty and functionality seamlessly. The private primary suite features tray ceilings, genuine hardwood flooring, and a luxurious en-suite bath with dual vanities, a walk-through shower with dual shower heads, separate water closet, linen storage, and a spacious walk-in closet with room for every season of wardrobe. Three additional bedrooms are thoughtfully positioned off the great room. Two bedrooms share a Jack-and-Jill bath, each with its own vanity and walk-in closet, while an additional full bath offers convenient access to the enclosed porch and outdoor living space. The oversized three-car garage leads into a functional mudroom or drop zone complete with generous locker space and a large storage closet. A separate laundry room offers extensive cabinetry, counter space, and hookups for an additional refrigerator, making everyday organization effortless.
Enjoy peaceful country views with no rear neighbors except open farm fields from this beautifully designed home featuring a fully fenced backyard and an incredible outdoor living space. The oversized covered back porch showcases vaulted ceilings, an outdoor fireplace, TV enclosure & plenty of room to relax or entertain while enjoying the sounds of nature. Inside, a private den or office with a sliding glass barn door welcomes you just off the entry. The home opens into a spacious great room filled with natural light from a wall of patio doors leading to the outdoor living area. Vaulted ceilings, a stunning fireplace, and genuine hardwood flooring throughout all common areas create a warm yet elegant atmosphere. The chef’s kitchen offers abundant prep space and storage, highlighted by a large island, walk-in pantry, gas cooktop, under-cabinet lighting, and premium double ovens featuring convection cooking, proof mode, temperature probe, and more. Designed for both entertaining and everyday living, this kitchen blends beauty and functionality seamlessly. The private primary suite features tray ceilings, genuine hardwood flooring, and a luxurious en-suite bath with dual vanities, a walk-through shower with dual shower heads, separate water closet, linen storage, and a spacious walk-in closet with room for every season of wardrobe. Three additional bedrooms are thoughtfully positioned off the great room. Two bedrooms share a Jack-and-Jill bath, each with its own vanity and walk-in closet, while an additional full bath offers convenient access to the enclosed porch and outdoor living space. The oversized three-car garage leads into a functional mudroom or drop zone complete with generous locker space and a large storage closet. A separate laundry room offers extensive cabinetry, counter space, and hookups for an additional refrigerator, making everyday organization effortless.
Dishwasher, Disposal, Gas Cooktop, Gas Water Heater, Microwave, Double Oven, Tankless Water Heater, Vented Exhaust Fan
Security System
Prewired,Smoke Detector(s),Wireless
Interior
Built-in Features, Cable TV Available, Chandelier, Decorative Lighting, Eat-in Kitchen, High Speed Internet Available, Kitchen Island, Natural Woodwork, Open Floorplan, Pantry, Smart Home System, Vaulted Ceiling(s), Walk-In Closet(s), Wired for Data, Second Primary Bedroom
Exterior
Roof
Composition
Foundation
Slab
Private Pool
No
Exterior Type
Rock/Stone, Siding
Lot Description
Few Trees, Interior Lot, Landscaped, Lrg. Backyard Grass
Garage Size
23 X 30
Parking
Covered, Garage, Garage Door Opener, Garage Double Door, Garage Faces Side, Garage Single Door
Parking Space
Garage 3 / Carport 0 / Total Covered 3
Fencing
Metal,Wood
Porch
Covered,Patio
Utility
Aerobic Septic,Community Mailbox,Electricity Connected,Sewer Available
Disclaimer: Lot configuration and dimensions are estimates, not based on personal knowledge and come from a third party (Digital Map Products); therefore, you should not rely on the estimates and perform independent confirmation as to their accuracy
Ready to Sell your Home?
If you like this property and are also considering selling your current home now, you may find out how. Request your home selling analysis report featuring Recently Sold, Market Analysis, Home Valuations, and Market Update.
School information is computer generated and may not be accurate or current. Buyer must independently verify and confirm enrollment. Please contact the school district to determine the schools to which this property is zoned.











 Just listed
 Currency converter








 Share
Share


 Erase note
 You currently have no custom folders