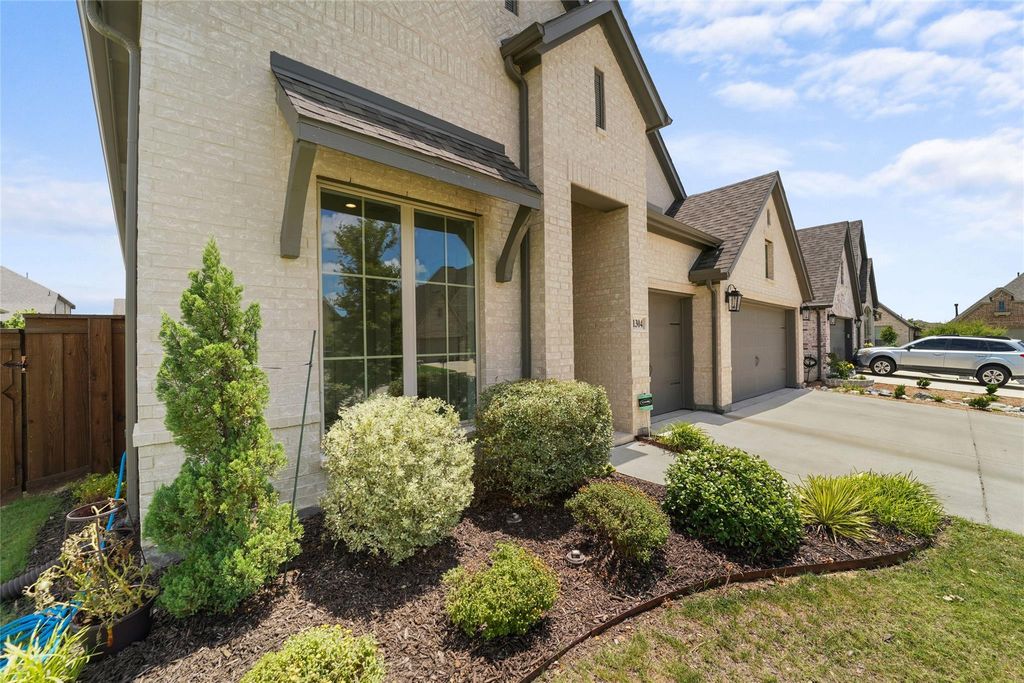
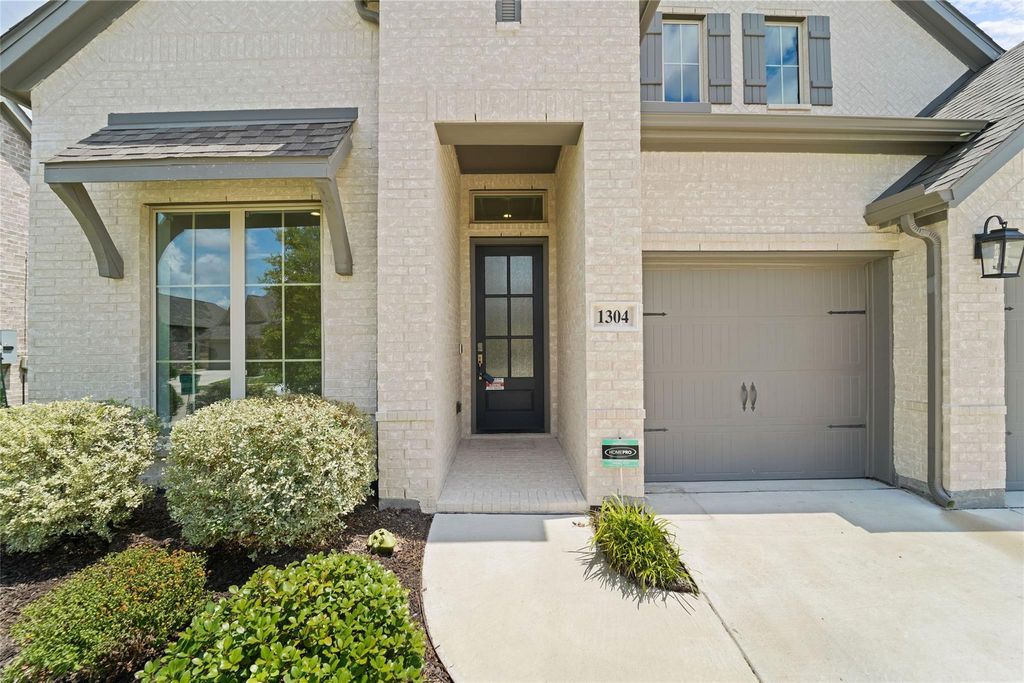
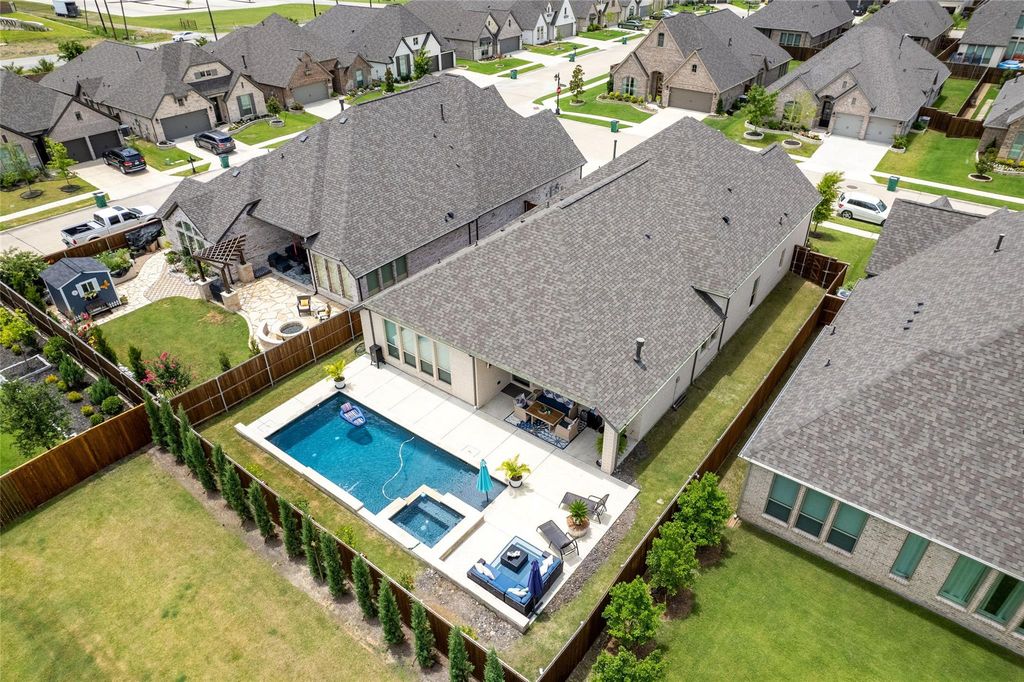
1304 Buttermere St is listed for sale at $ 539,900. The Residential - Single Family property has 4 bedrooms, 3 Full Bathrooms, 1 Half Bathroom, 2692 square feet and was built in 2021. The lot size is 0.179 Acres. BRCaptivating PERRY HOME located in the highly sought-after Devonshire Village community! A bright and open entryway welcomes you into an elegant living space that seamlessly flows into the kitchen and dining area, creating the perfect layout for both entertaining and everyday living. The gourmet kitchen features a large island with bar seating, quartz countertops, gas cooktop, stainless steel appliances, and refrigerator included. This spacious floorplan offers 4 bedrooms, 3.5 baths, plus a dedicated office with French doors and soaring 12-foot ceilings. The private primary suite features a spa-like ensuite bath with a garden tub, oversized separate shower, dual vanities, and expansive his-and-hers walk-in closets. A split-bedroom design includes a private guest or mother-in-law suite with its own full bathroom. Step outside to your backyard oasis complete with an approximately $125,000 heated pool and spa featuring stunning water features, plus a generously sized covered patio. The oversized 3-car garage provides ample room for vehicles, storage, and hobbies, while the mudroom off the garage entry adds everyday convenience. Enjoy Devonshire Village amenities including lakes, ponds, walking trails, dog parks, and more — all while being conveniently located just 8 minutes from the new H-E-B store!
Captivating PERRY HOME located in the highly sought-after Devonshire Village community! A bright and open entryway welcomes you into an elegant living space that seamlessly flows into the kitchen and dining area, creating the perfect layout for both entertaining and everyday living. The gourmet kitchen features a large island with bar seating, quartz countertops, gas cooktop, stainless steel appliances, and refrigerator included. This spacious floorplan offers 4 bedrooms, 3.5 baths, plus a dedicated office with French doors and soaring 12-foot ceilings. The private primary suite features a spa-like ensuite bath with a garden tub, oversized separate shower, dual vanities, and expansive his-and-hers walk-in closets. A split-bedroom design includes a private guest or mother-in-law suite with its own full bathroom. Step outside to your backyard oasis complete with an approximately $125,000 heated pool and spa featuring stunning water features, plus a generously sized covered patio. The oversized 3-car garage provides ample room for vehicles, storage, and hobbies, while the mudroom off the garage entry adds everyday convenience. Enjoy Devonshire Village amenities including lakes, ponds, walking trails, dog parks, and more — all while being conveniently located just 8 minutes from the new H-E-B store!
Disclaimer: Lot configuration and dimensions are estimates, not based on personal knowledge and come from a third party (Digital Map Products); therefore, you should not rely on the estimates and perform independent confirmation as to their accuracy
Ready to Sell your Home?
If you like this property and are also considering selling your current home now, you may find out how. Request your home selling analysis report featuring Recently Sold, Market Analysis, Home Valuations, and Market Update.
School information is computer generated and may not be accurate or current. Buyer must independently verify and confirm enrollment. Please contact the school district to determine the schools to which this property is zoned.











 Just listed
 Currency converter








 Share
Share


 Erase note
 You currently have no custom folders