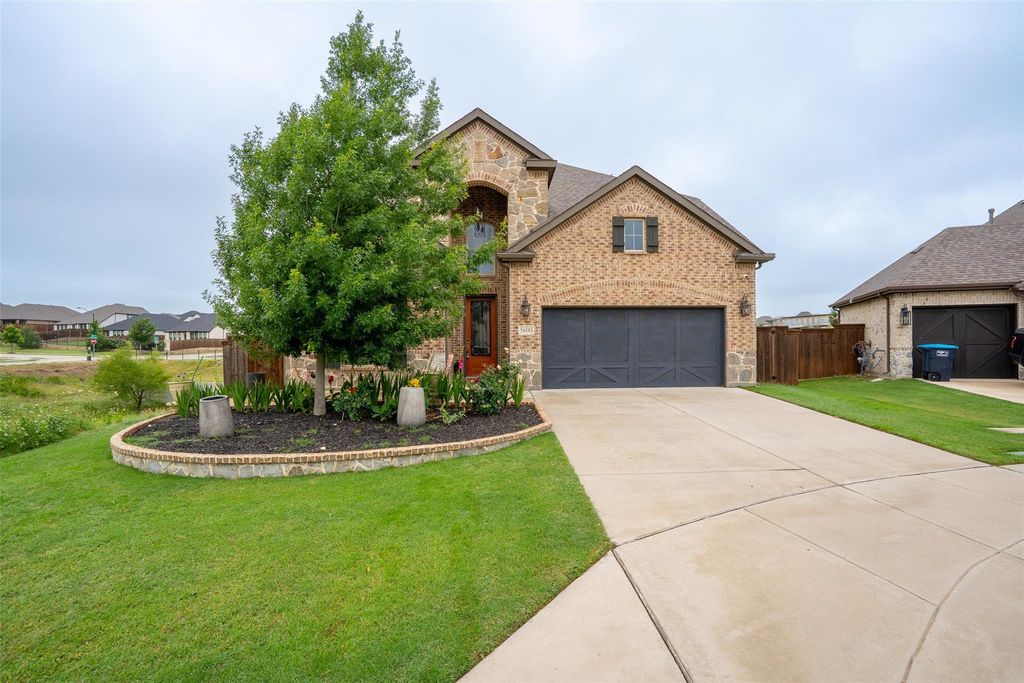
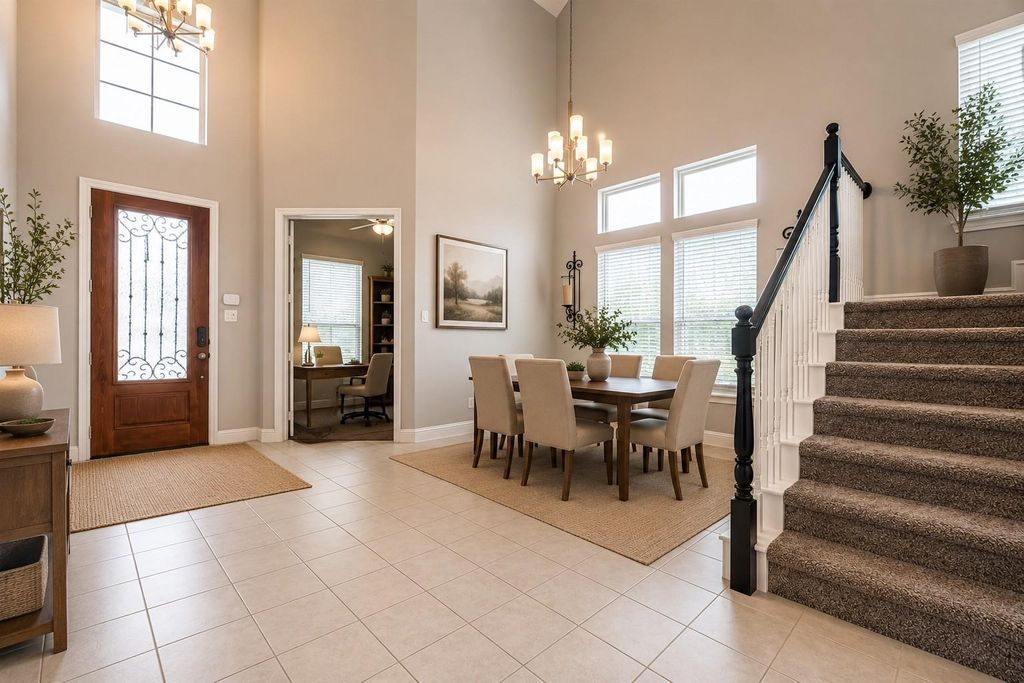
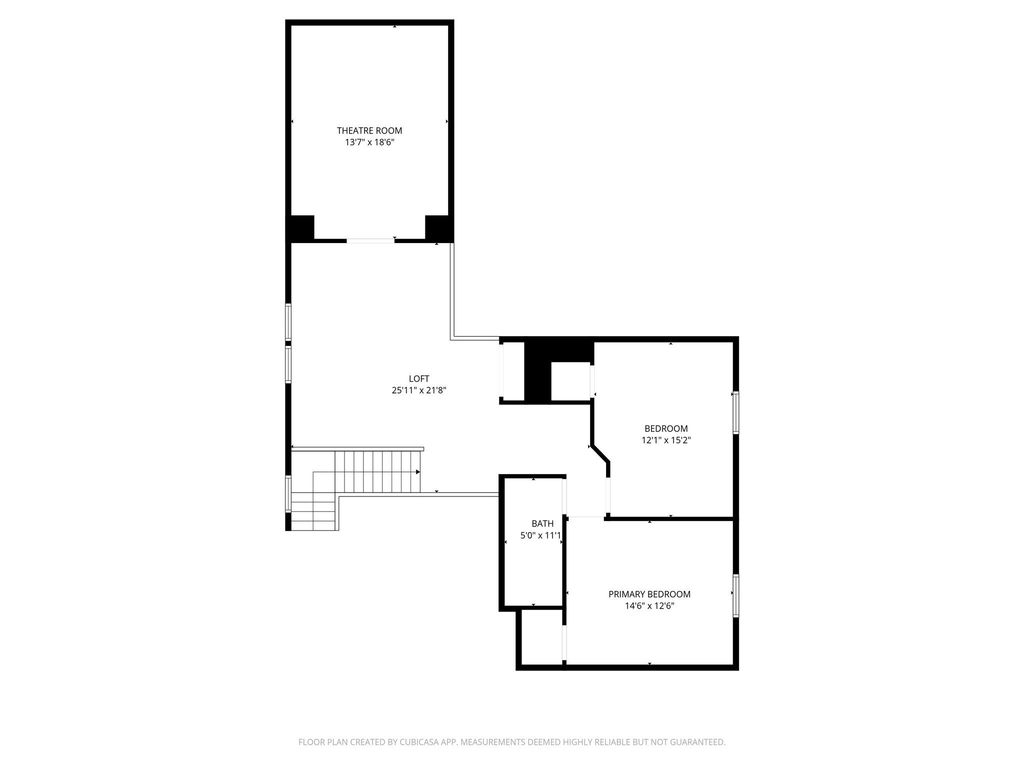
5600 Pope Creek Rd is listed for sale at $ 639,000. The Residential - Single Family property has 4 bedrooms, 3 Full Bathrooms, 3407 square feet and was built in 2020. The lot size is 0.194 Acres. BRDiscover elevated living in Ventana with this beautiful home situated on a spacious cul-de-sac homesite near greenbelt space, offering added privacy rarely found in the community. Thoughtfully designed, this home combines modern convenience, stylish finishes, and functional living spaces throughout. Inside, you’ll find an inviting open-concept layout filled with natural light, soaring ceilings, and designer touches. The private office with French doors creates the perfect work-from-home space, while the expansive living area flows effortlessly into the kitchen and dining spaces, making everyday living and hosting easy. The kitchen features a large center island, abundant storage, walk-in pantry, and ample prep space for gathering with family and friends. The downstairs primary suite offers a relaxing retreat with a spa-inspired bath, dual vanities, soaking tub, separate glass shower, and generous walk-in closet space. An additional secondary bedroom and full bath on the first floor provide flexibility for guests or multigenerational living. Upstairs, the home continues to impress with spacious secondary bedrooms, a game room, and a dedicated media room complete with projector and screen that will remain with the property. Outdoor living is just as impressive with a covered patio and built-in outdoor kitchen featuring a grill and refrigerator. The oversized front flowerbed and enhanced landscaping add beautiful curb appeal. Additional highlights include smart home features with app-controlled lighting and AC systems, included mounted TVs, and security camera equipment that will convey with the sale. The oversized 2-car garage offers extra room for storage, hobbies, or larger vehicles. Located in the desirable Ventana master-planned community, residents enjoy access to resort-style amenities including pools, parks, trails, dog parks. This is an exceptional opportunity to own a move-in-ready home in one of the area’s most popular neighborhoods.
Discover elevated living in Ventana with this beautiful home situated on a spacious cul-de-sac homesite near greenbelt space, offering added privacy rarely found in the community. Thoughtfully designed, this home combines modern convenience, stylish finishes, and functional living spaces throughout. Inside, you’ll find an inviting open-concept layout filled with natural light, soaring ceilings, and designer touches. The private office with French doors creates the perfect work-from-home space, while the expansive living area flows effortlessly into the kitchen and dining spaces, making everyday living and hosting easy. The kitchen features a large center island, abundant storage, walk-in pantry, and ample prep space for gathering with family and friends. The downstairs primary suite offers a relaxing retreat with a spa-inspired bath, dual vanities, soaking tub, separate glass shower, and generous walk-in closet space. An additional secondary bedroom and full bath on the first floor provide flexibility for guests or multigenerational living. Upstairs, the home continues to impress with spacious secondary bedrooms, a game room, and a dedicated media room complete with projector and screen that will remain with the property. Outdoor living is just as impressive with a covered patio and built-in outdoor kitchen featuring a grill and refrigerator. The oversized front flowerbed and enhanced landscaping add beautiful curb appeal. Additional highlights include smart home features with app-controlled lighting and AC systems, included mounted TVs, and security camera equipment that will convey with the sale. The oversized 2-car garage offers extra room for storage, hobbies, or larger vehicles. Located in the desirable Ventana master-planned community, residents enjoy access to resort-style amenities including pools, parks, trails, dog parks. This is an exceptional opportunity to own a move-in-ready home in one of the area’s most popular neighborhoods.
Built-in Gas Range, Dishwasher, Disposal, Gas Cooktop, Gas Oven, Gas Range, Gas Water Heater, Microwave, Plumbed For Gas in Kitchen, Tankless Water Heater, Vented Exhaust Fan
Other Equipment
Home Theater,Irrigation Equipment
Interior
Cable TV Available, Decorative Lighting, Double Vanity, Eat-in Kitchen, Flat Screen Wiring, Granite Counters, High Speed Internet Available, In-Law Suite Floorplan, Kitchen Island, Open Floorplan, Pantry, Smart Home System, Vaulted Ceiling(s), Walk-In Closet(s)
Disclaimer: Lot configuration and dimensions are estimates, not based on personal knowledge and come from a third party (Digital Map Products); therefore, you should not rely on the estimates and perform independent confirmation as to their accuracy
Ready to Sell your Home?
If you like this property and are also considering selling your current home now, you may find out how. Request your home selling analysis report featuring Recently Sold, Market Analysis, Home Valuations, and Market Update.
School information is computer generated and may not be accurate or current. Buyer must independently verify and confirm enrollment. Please contact the school district to determine the schools to which this property is zoned.











 Currency converter








 Share
Share


 Erase note
 You currently have no custom folders