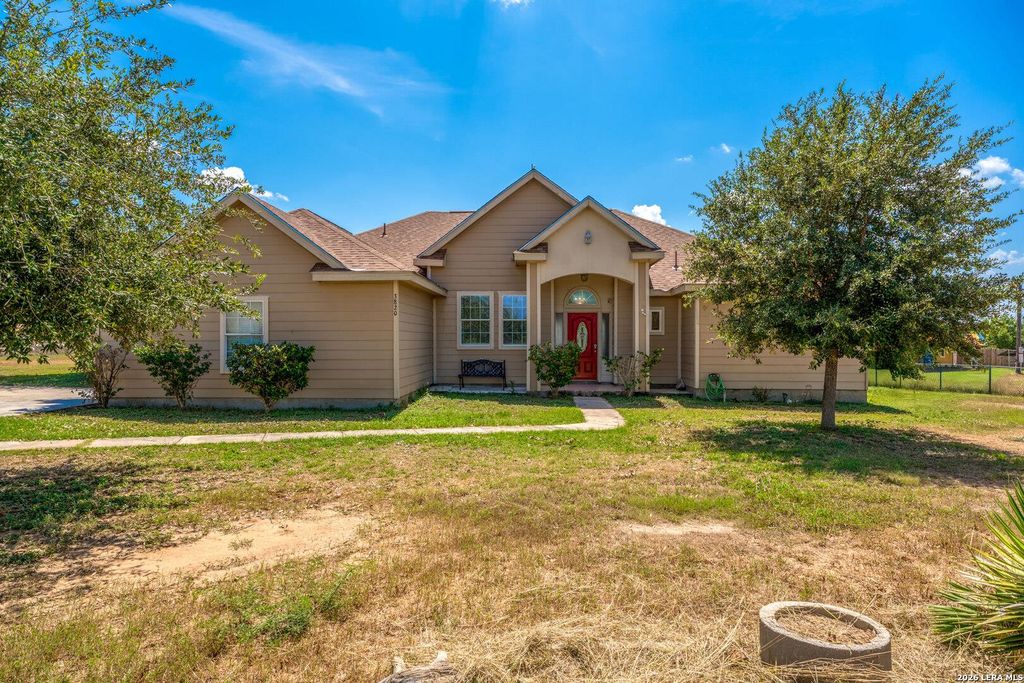
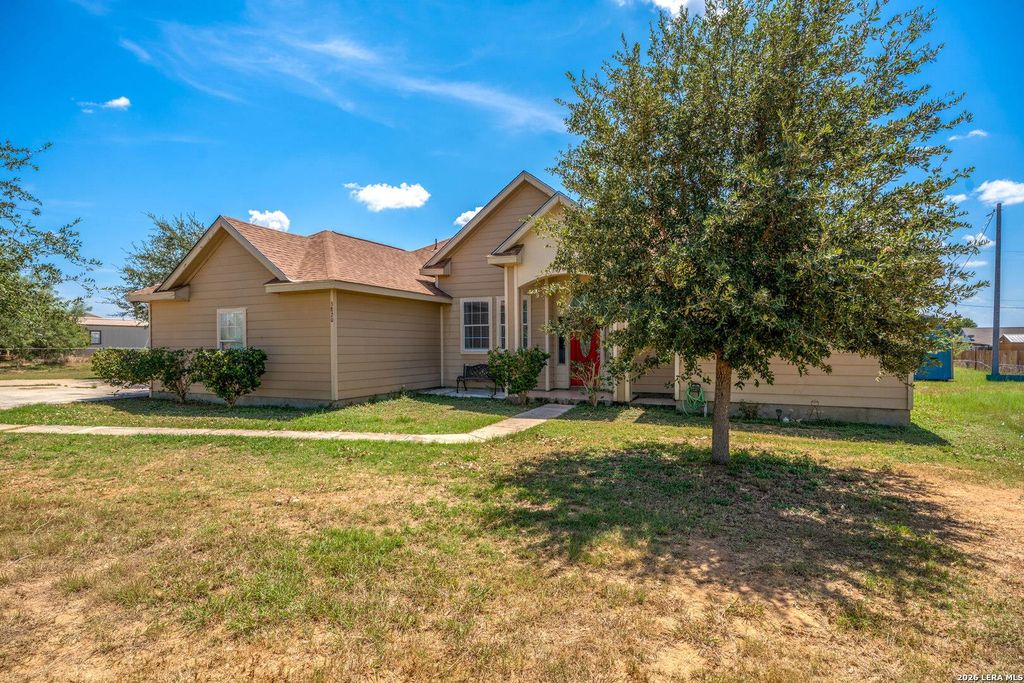
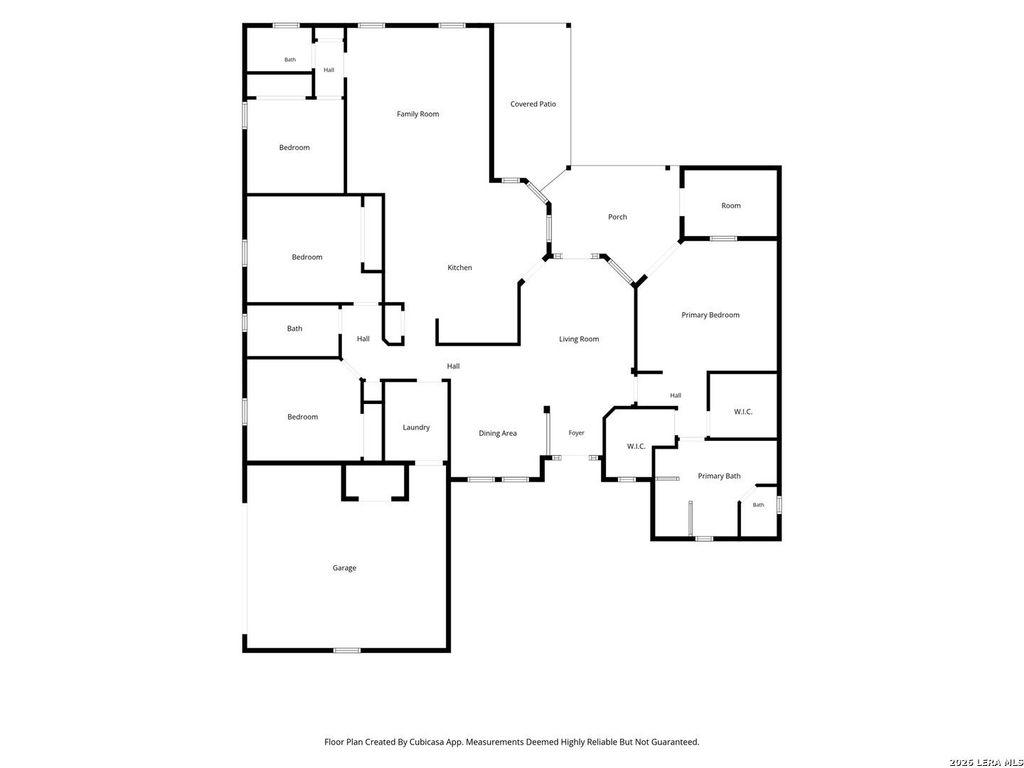
[[800]]3820 Fm 3175 is listed for sale at 350,000. The Single-Family property has 4 bedrooms, 3 Full Bathrooms, 2512 square feet, and was built in 2007. The lot size is 1 Square feet.[[500]]Discover country living with city convenience on a full acre less than 30 minutes from Downtown San Antonio! This spacious home features a newer roof, refreshed interior paint, two living areas, and two dining spaces-providing plenty of room to gather and entertain. Generously sized bedrooms offer walk-in closets, while the primary suite includes two closets, double vanities, a large walk-in shower, and private outdoor access. Tall ceilings, graceful archways, and abundant character create an inviting foundation ready for your personal touch. Situated on cleared, level land, the property also includes a one-car garage, storage shed, and remote-controlled gated entrance for added privacy and security. Located in the rapidly growing Lytle area, just minutes from H-E-B, shopping, and dining. With a little TLC, this property offers tremendous potential to become the home youve always envisioned. Priced to sell-dont miss this opportunity to own a spacious home and a full acre in an up-and
Discover country living with city convenience on a full acre less than 30 minutes from Downtown San Antonio! This spacious home features a newer roof, refreshed interior paint, two living areas, and two dining spaces-providing plenty of room to gather and entertain. Generously sized bedrooms offer walk-in closets, while the primary suite includes two closets, double vanities, a large walk-in shower, and private outdoor access. Tall ceilings, graceful archways, and abundant character create an inviting foundation ready for your personal touch. Situated on cleared, level land, the property also includes a one-car garage, storage shed, and remote-controlled gated entrance for added privacy and security. Located in the rapidly growing Lytle area, just minutes from H-E-B, shopping, and dining. With a little TLC, this property offers tremendous potential to become the home you've always envisioned. Priced to sell-don't miss this opportunity to own a spacious home and a full acre in an up-and
Disclaimer: Lot configuration and dimensions are estimates, not based on personal knowledge and come from a third party (Digital Map Products); therefore, you should not rely on the estimates and perform independent confirmation as to their accuracy
View neighborhood information
Ready to Sell your Home?
Request a complimentary home selling analysis featuring recently sold properties, market trends, home valuations and a personalized market update.
School information is computer generated and may not be accurate or current. Buyer must independently verify and confirm enrollment. Please contact the school district to determine the schools to which this property is zoned.










 Just listed
 Currency converter








 Share
Share


 Erase note
 You currently have no custom folders