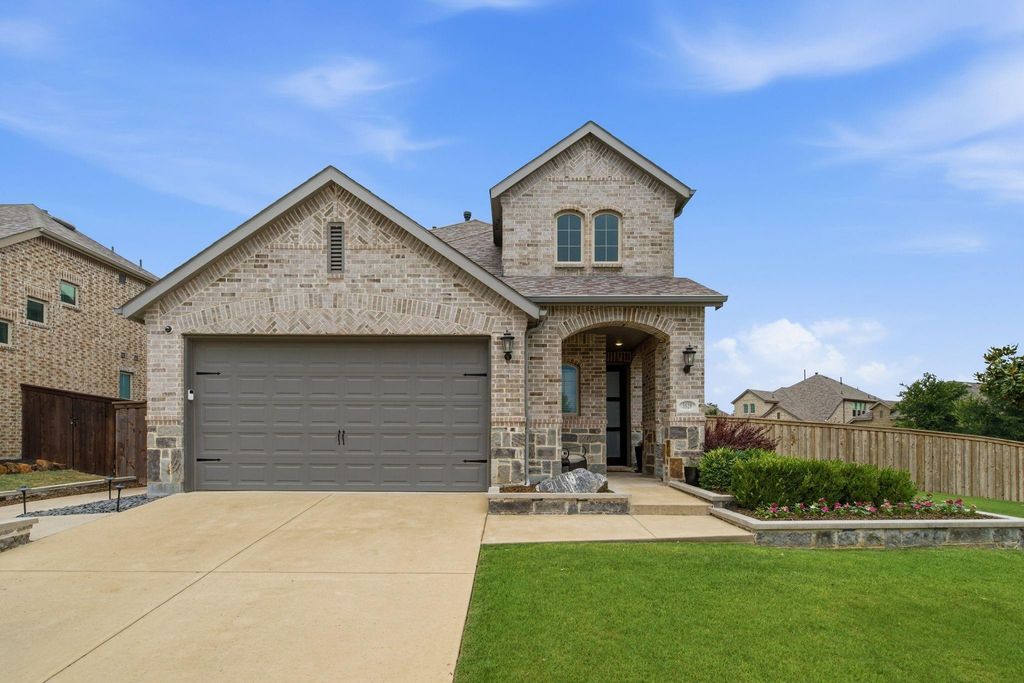
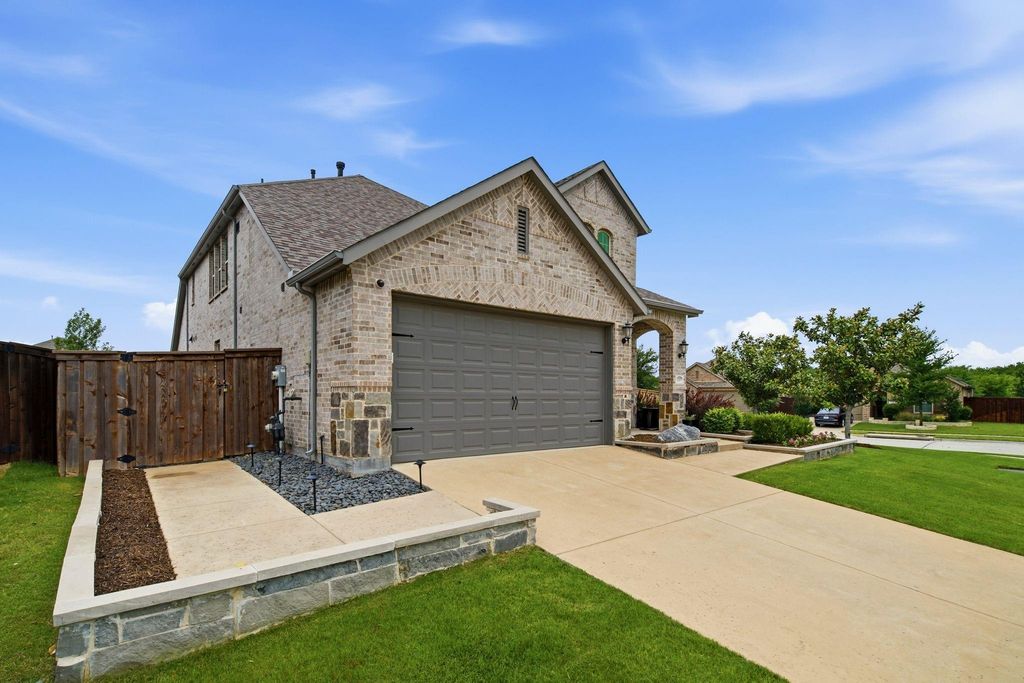
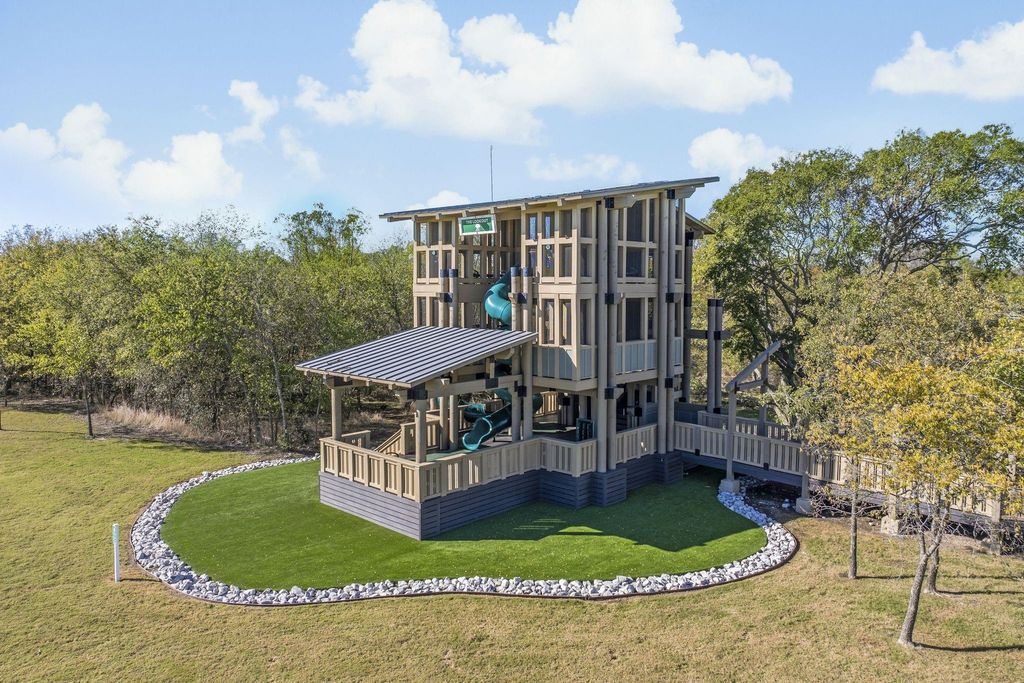
3529 Tulip Dr is listed for sale at $ 425,000. The Residential - Single Family property has 4 bedrooms, 3 Full Bathrooms, 2360 square feet and was built in 2019. The lot size is 0.236 Acres. BRDon’t miss this beautifully appointed Highland Home, Everleigh plan on a large corner lot in highly desirable Sandbrock Ranch in Aubrey, Texas. Striking curb appeal with tiered flower beds welcomes you to a thoughtfully designed two-story layout built for comfort, style and entertaining. The open-concept main living area seamlessly blends kitchen, dining and family room—perfect for everyday life and gatherings alike. The kitchen offers abundant cabinetry, quartz countertops, stainless appliances, a gas cooktop, and a walk-in pantry. The layout flows directly into the family room with a charming corner fireplace and soaring ceilings plus oversized windows flood the space with natural light. Enjoy the generous storage and closet space throughout the home. The private primary suite is tucked away for relaxation and includes a bay-window sitting area, en-suite bath with a garden tub, separate shower, dual vanities with a large walk-in closet. The main floor also features flexible living with a bedroom plus adjacent full bath that can serve as an office or in-law suite. Upstairs reveals a roomy secondary living area or game room and two additional bedrooms with a full bath featuring dual sinks—ideal for kids, guests or a media setup. Step outside to enjoy the extended patio, fire pit, and a massive backyard perfect for large gatherings, playtime or pets. Living in Sandbrock Ranch means resort-style amenities at your fingertips: the Carriage House with demonstration kitchen and fitness center, lakeside patio, and a stunning pool with infinity edge overlooking the lake, beach entry, sun shelf, lounging deck, shaded pergolas and splash pad. Additional highlights include a dog park, fishing lakes, walking and biking trails, and a whimsical treehouse playground nestled beneath mature trees makes this neighborhood truly feel like home. This Highland Home gem on a premier lot combines thoughtful design, flexible spaces and an unbeatable community lifestyle - schedule your showing today
Don’t miss this beautifully appointed Highland Home, Everleigh plan on a large corner lot in highly desirable Sandbrock Ranch in Aubrey, Texas. Striking curb appeal with tiered flower beds welcomes you to a thoughtfully designed two-story layout built for comfort, style & entertaining. The open-concept main living area seamlessly blends kitchen, dining and family room—perfect for everyday life & gatherings alike. The kitchen offers abundant cabinetry, quartz countertops, stainless appliances, a gas cooktop, & a walk-in pantry. The layout flows directly into the family room with a charming corner fireplace & soaring ceilings plus oversized windows flood the space with natural light. Enjoy the generous storage & closet space throughout the home. The private primary suite is tucked away for relaxation & includes a bay-window sitting area, en-suite bath with a garden tub, separate shower, dual vanities with a large walk-in closet. The main floor also features flexible living with a bedroom plus adjacent full bath that can serve as an office or in-law suite. Upstairs reveals a roomy secondary living area or game room & two additional bedrooms with a full bath featuring dual sinks—ideal for kids, guests or a media setup. Step outside to enjoy the extended patio, fire pit, and a massive backyard perfect for large gatherings, playtime or pets. Living in Sandbrock Ranch means resort-style amenities at your fingertips: the Carriage House with demonstration kitchen and fitness center, lakeside patio, and a stunning pool with infinity edge overlooking the lake, beach entry, sun shelf, lounging deck, shaded pergolas and splash pad. Additional highlights include a dog park, fishing lakes, walking and biking trails, and a whimsical treehouse playground nestled beneath mature trees makes this neighborhood truly feel like home. This Highland Home gem on a premier lot combines thoughtful design, flexible spaces and an unbeatable community lifestyle - schedule your showing today
Dishwasher, Disposal, Electric Oven, Gas Cooktop, Gas Water Heater, Microwave, Plumbed For Gas in Kitchen
Security System
Security System,Security System Owned,Smoke Detector(s)
Interior
Built-in Features, Cable TV Available, Decorative Lighting, Double Vanity, Flat Screen Wiring, High Speed Internet Available, In-Law Suite Floorplan, Kitchen Island, Open Floorplan, Pantry, Sound System Wiring, Vaulted Ceiling(s), Walk-In Closet(s)
Driveway, Garage, Garage Door Opener, Garage Faces Front, Garage Single Door, Kitchen Level
Parking Space
Garage 2 / Carport 0 / Total Covered 2
Fencing
Back Yard,Fenced,Gate,Wood
Porch
Covered,Front Porch,Patio
Easements
Utilities
Utility
Co-op Electric,Concrete,Curbs,Electricity Connected,Individual Gas Meter,Individual Water Meter,MUD Sewer,MUD Water,Natural Gas Available,Outside City Limits,Sidewalk,Underground Utilities
Area Pool
Yes
Exterior
Fire Pit, Rain Gutters, Lighting
Extra details you may need to know
Dwelling Type
Single Detached
Community Features
Club House,Community Pool,Curbs,Fitness Center,Greenbelt,Jogging Path/Bike Path,Lake,Park,Playground,Pool,Sidewalks
Financial information
Maintenance Fee
$267/Quarterly
Maint Fee Includes
Full Use of Facilities,Insurance,Maintenance Grounds,Management Fees
Disclaimer: Lot configuration and dimensions are estimates, not based on personal knowledge and come from a third party (Digital Map Products); therefore, you should not rely on the estimates and perform independent confirmation as to their accuracy
Ready to Sell your Home?
If you like this property and are also considering selling your current home now, you may find out how. Request your home selling analysis report featuring Recently Sold, Market Analysis, Home Valuations, and Market Update.
School information is computer generated and may not be accurate or current. Buyer must independently verify and confirm enrollment. Please contact the school district to determine the schools to which this property is zoned.











 Just listed
 Currency converter








 Share
Share


 Erase note
 You currently have no custom folders