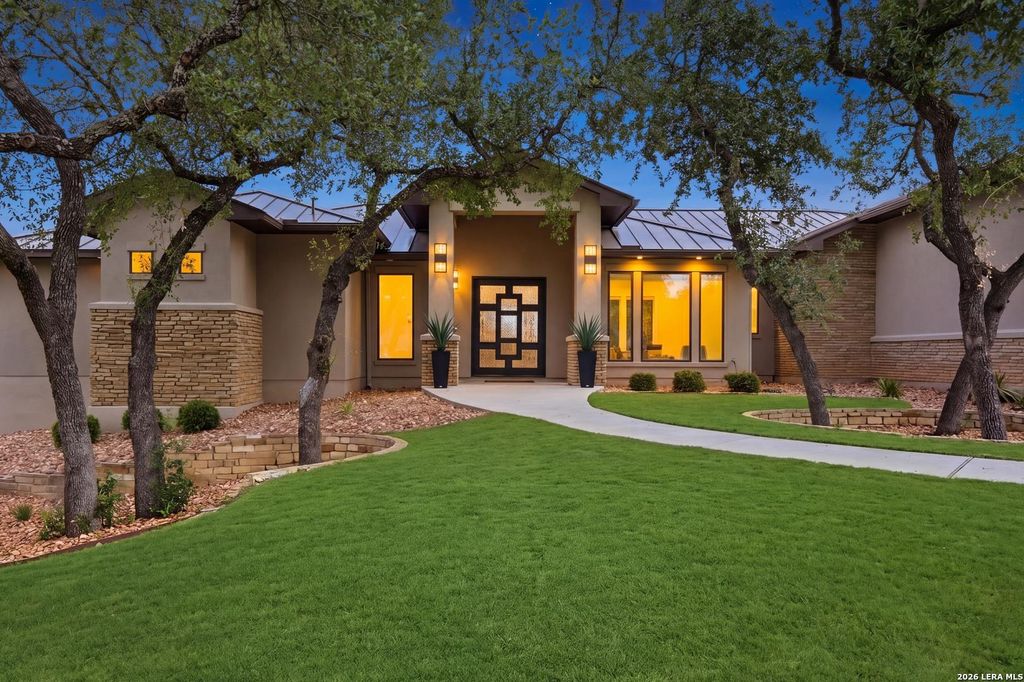
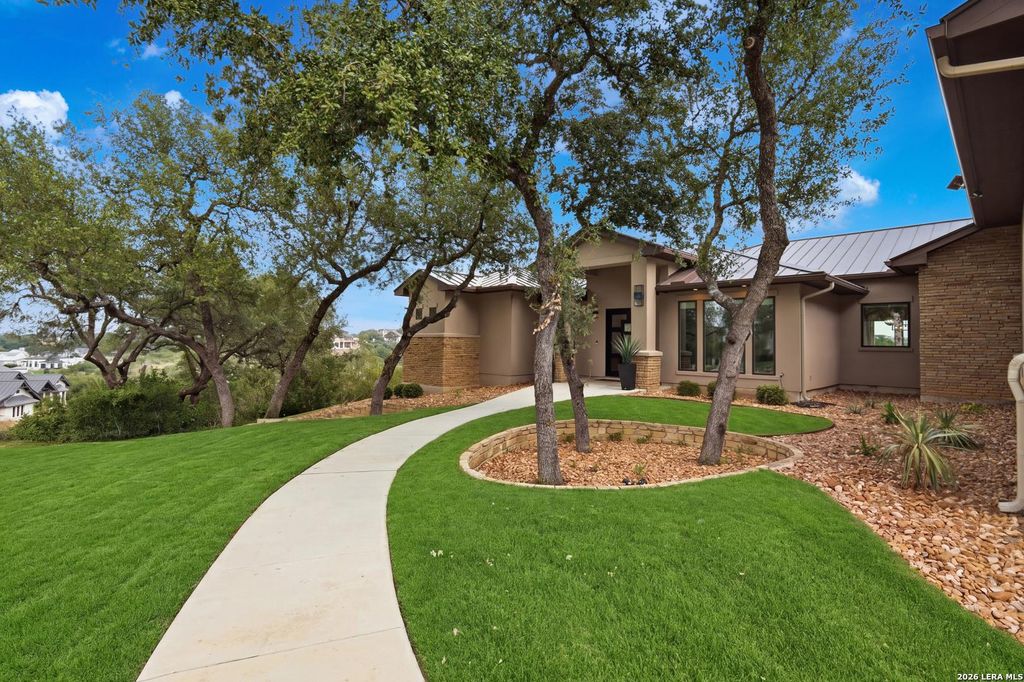
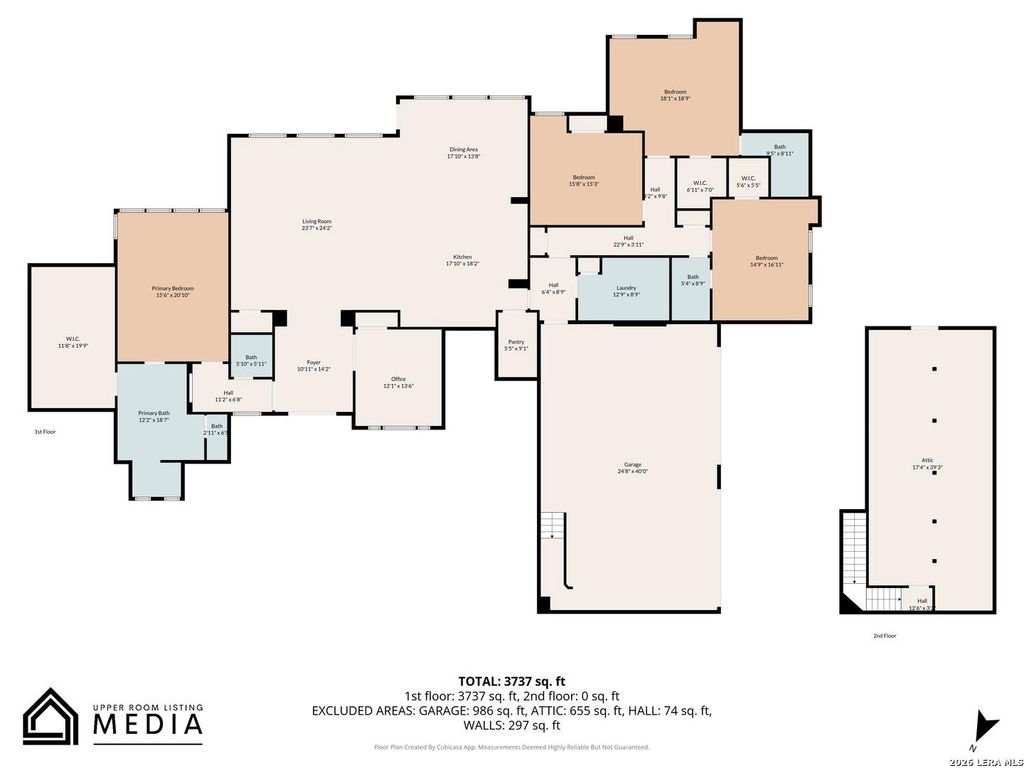
23216 Stallion Ridge is listed for sale at $ 1,450,000. The Single-Family property has 4 bedrooms, 3 Full Bathrooms, 1 Half Bathroom, 3871 square feet and was built in 2020. The lot size is 0 Square feet. BRNestled in the prestigious Canyons at Scenic Loop community, 23216 Stallion Ridge blends modern luxury with Hill Country serenity. This stunning custom home showcases soaring ceilings, expansive open-concept living spaces, rich wood flooring, designer finishes, automated window blinds, and walls of windows that fill the home with natural light and scenic views. Just off the entry, a dedicated office space provides the perfect setup for working from home or a quiet retreat. The chef’s kitchen features an oversized island, premium stainless steel appliances, custom cabinetry, and seamless flow into the spacious living and dining areas, while the privately situated primary suite-separated from all other bedrooms in the home-offers a spa-inspired retreat with a freestanding soaking tub, oversized walk-in shower, and a huge walk-in closet with peaceful views. Generously sized secondary bedrooms provide comfort and flexibility for family or guests. Step outside to enjoy the covered patio wit
Nestled in the prestigious Canyons at Scenic Loop community, 23216 Stallion Ridge blends modern luxury with Hill Country serenity. This stunning custom home showcases soaring ceilings, expansive open-concept living spaces, rich wood flooring, designer finishes, automated window blinds, and walls of windows that fill the home with natural light and scenic views. Just off the entry, a dedicated office space provides the perfect setup for working from home or a quiet retreat. The chef's kitchen features an oversized island, premium stainless steel appliances, custom cabinetry, and seamless flow into the spacious living and dining areas, while the privately situated primary suite-separated from all other bedrooms in the home-offers a spa-inspired retreat with a freestanding soaking tub, oversized walk-in shower, and a huge walk-in closet with peaceful views. Generously sized secondary bedrooms provide comfort and flexibility for family or guests. Step outside to enjoy the covered patio wit
MLS#
SA1969196
List Price
$1,450,000 ($375/Sqft.)
Listing Status
For Sale
Address
23216 Stallion Ridge
City
San Antonio
State
TX
Zip Code
78255
County
Bexar County
Subdivision
CANYONS AT SCENIC LOOP
Legal Description
CB 4695A (BLACKBUCK RANCH PH 1 UT 5 PUD), BLOCK 19 LOT 59 &
Ceiling Fans, Digital Program Thermostat, Energy Star Appliances, Insulated/Low-E windows, Insulation - Other, Other Energy Features, Radiant Attic Barrier, Tankless/On-Demand H2O Heater
Interior
Alarm System - Owned, Fire/Smoke Alarm, High Ceiling, Island Kitchen
Disclaimer: Lot configuration and dimensions are estimates, not based on personal knowledge and come from a third party (Digital Map Products); therefore, you should not rely on the estimates and perform independent confirmation as to their accuracy
Ready to Sell your Home?
If you like this property and are also considering selling your current home now, you may find out how. Request your home selling analysis report featuring Recently Sold, Market Analysis, Home Valuations, and Market Update.
School information is computer generated and may not be accurate or current. Buyer must independently verify and confirm enrollment. Please contact the school district to determine the schools to which this property is zoned.











 Just listed
 Currency converter








 Share
Share


 Erase note
 You currently have no custom folders