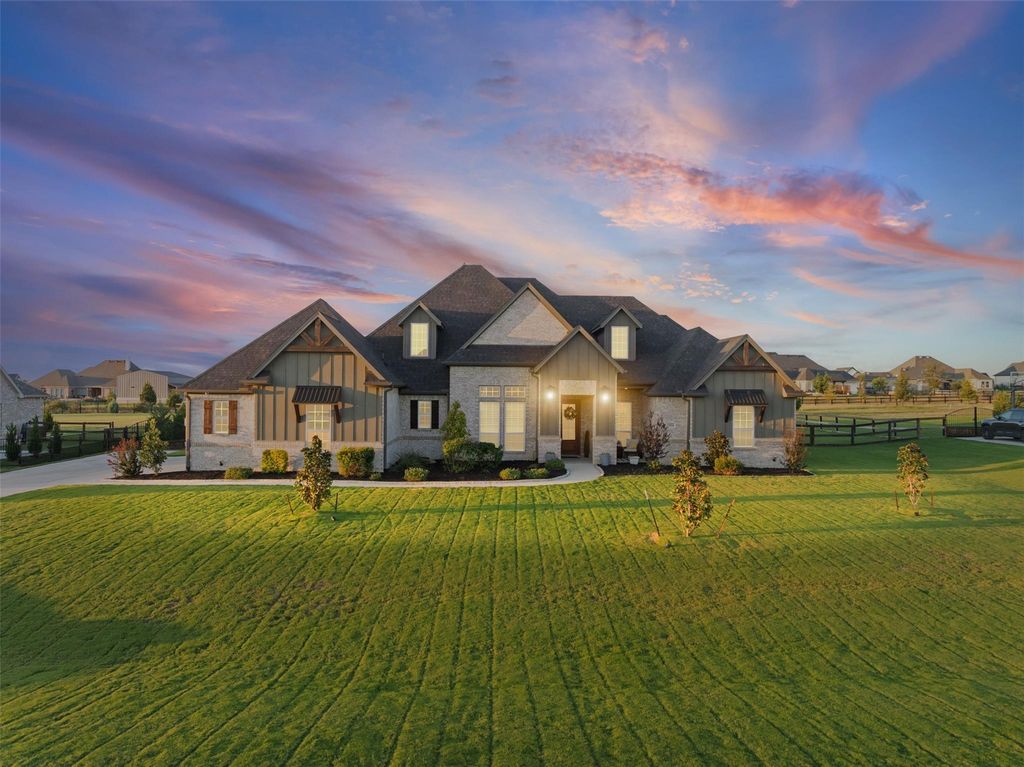
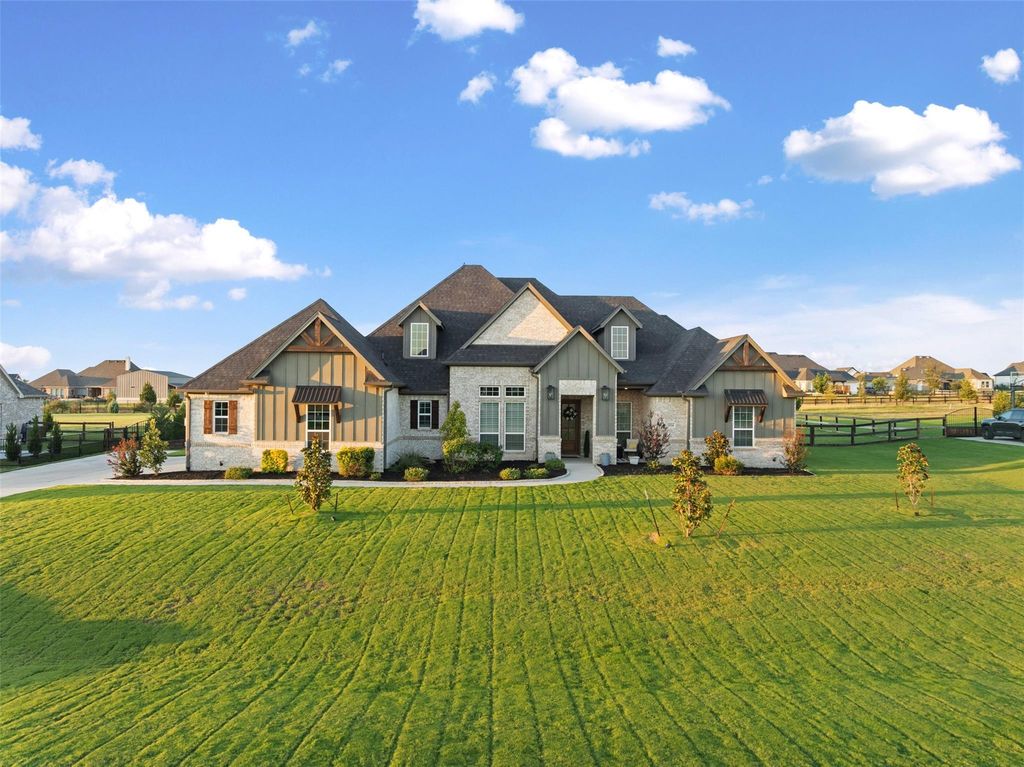
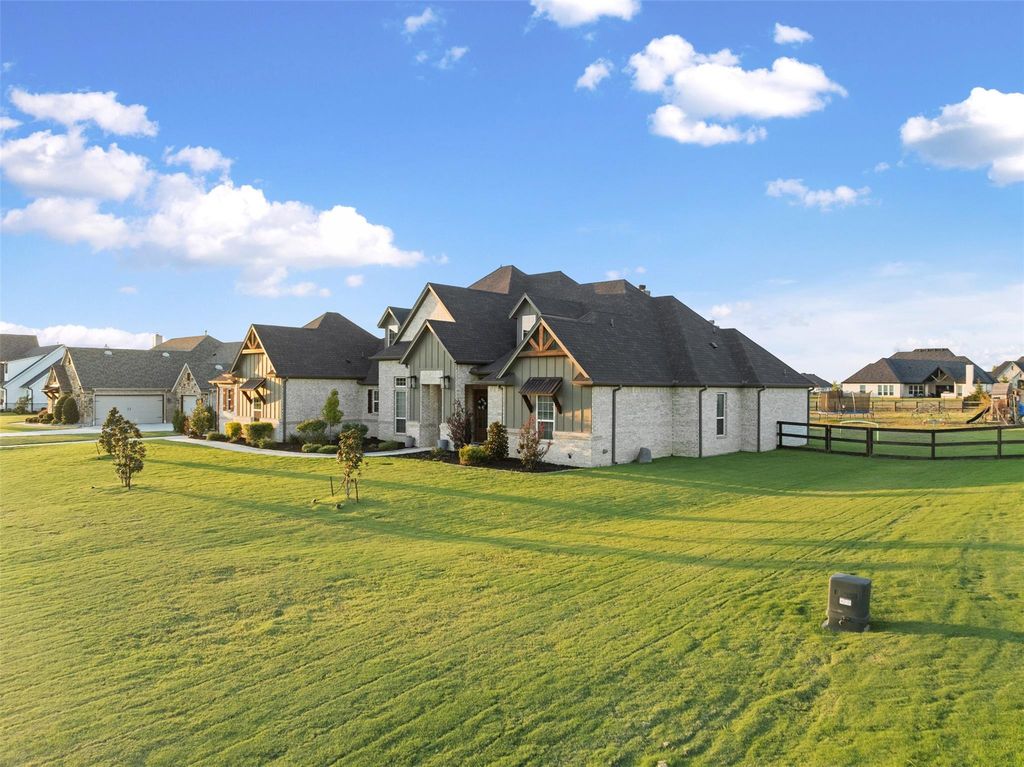
3324 Dakota Dr is listed for sale at $ 1,089,000. The Residential - Single Family property has 4 bedrooms, 3 Full Bathrooms, 3026 square feet and was built in 2020. The lot size is 1 Acres. BRWelcome to 3324 Dakota Drive, a stunning custom home nestled on a full acre in the highly sought after Stardust Ranch community of Northlake. This modern farmhouse masterpiece blends timeless style with luxurious finishes and thoughtful design throughout. Step inside to find hand scraped hardwood floors, designer lighting, and a bright open layout that’s perfect for entertaining and everyday living. The gourmet kitchen is a showstopper with beautiful quartz countertops, a large eat-in island, stainless steel appliances, double ovens, and a farmhouse sink. The open concept living area features a floor-to-ceiling brick fireplace and overlooks the backyard oasis through oversized windows that fill the space with natural light. The private primary suite offers serene views of the pool and patio, a spa-like bathroom with dual vanities, a freestanding tub, walk-in shower, and a custom closet designed for organization and style. The secondary bedrooms are spacious with walk-in closets one even featuring a built-in treehouse style loft that’s every kid’s dream. Step outside to your very own resort style retreat. The cabana inspired backyard is perfect for entertaining with a sparkling pool, outdoor fireplace, and plenty of space to lounge, dine, and enjoy Texas sunsets. Even with the pool and cabana, the yard still offers abundant space for play, pets, or future additions. Every inch of this home was crafted with quality and comfort in mind offering the perfect blend of modern luxury, family function, and peaceful country living just minutes from shopping, dining, and top-rated schools.
Welcome to 3324 Dakota Drive, a stunning custom home nestled on a full acre in the highly sought after Stardust Ranch community of Northlake. This modern farmhouse masterpiece blends timeless style with luxurious finishes and thoughtful design throughout. Step inside to find hand scraped hardwood floors, designer lighting, and a bright open layout that’s perfect for entertaining and everyday living. The gourmet kitchen is a showstopper with beautiful quartz countertops, a large eat-in island, stainless steel appliances, double ovens, and a farmhouse sink. The open concept living area features a floor-to-ceiling brick fireplace and overlooks the backyard oasis through oversized windows that fill the space with natural light. The private primary suite offers serene views of the pool and patio, a spa-like bathroom with dual vanities, a freestanding tub, walk-in shower, and a custom closet designed for organization and style. The secondary bedrooms are spacious with walk-in closets one even featuring a built-in treehouse style loft that’s every kid’s dream. Step outside to your very own resort style retreat. The cabana inspired backyard is perfect for entertaining with a sparkling pool, outdoor fireplace, and plenty of space to lounge, dine, and enjoy Texas sunsets. Even with the pool and cabana, the yard still offers abundant space for play, pets, or future additions. Every inch of this home was crafted with quality and comfort in mind offering the perfect blend of modern luxury, family function, and peaceful country living just minutes from shopping, dining, and top-rated schools.
Dishwasher, Disposal, Electric Oven, Gas Cooktop, Microwave
Security System
Fire Alarm,Smoke Detector(s)
Interior
Cable TV Available, Decorative Lighting, Double Vanity, Eat-in Kitchen, Granite Counters, High Speed Internet Available, Kitchen Island, Open Floorplan
Disclaimer: Lot configuration and dimensions are estimates, not based on personal knowledge and come from a third party (Digital Map Products); therefore, you should not rely on the estimates and perform independent confirmation as to their accuracy
Ready to Sell your Home?
If you like this property and are also considering selling your current home now, you may find out how. Request your home selling analysis report featuring Recently Sold, Market Analysis, Home Valuations, and Market Update.
School information is computer generated and may not be accurate or current. Buyer must independently verify and confirm enrollment. Please contact the school district to determine the schools to which this property is zoned.











 Just listed
 Currency converter








 Share
Share


 Erase note
 You currently have no custom folders