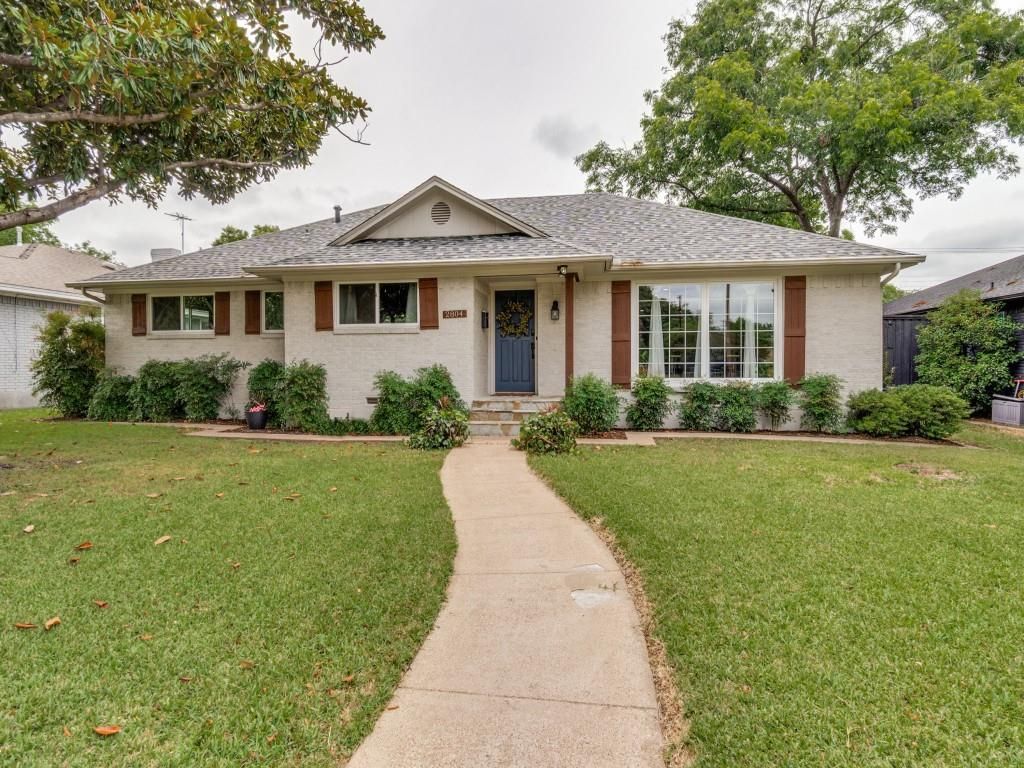
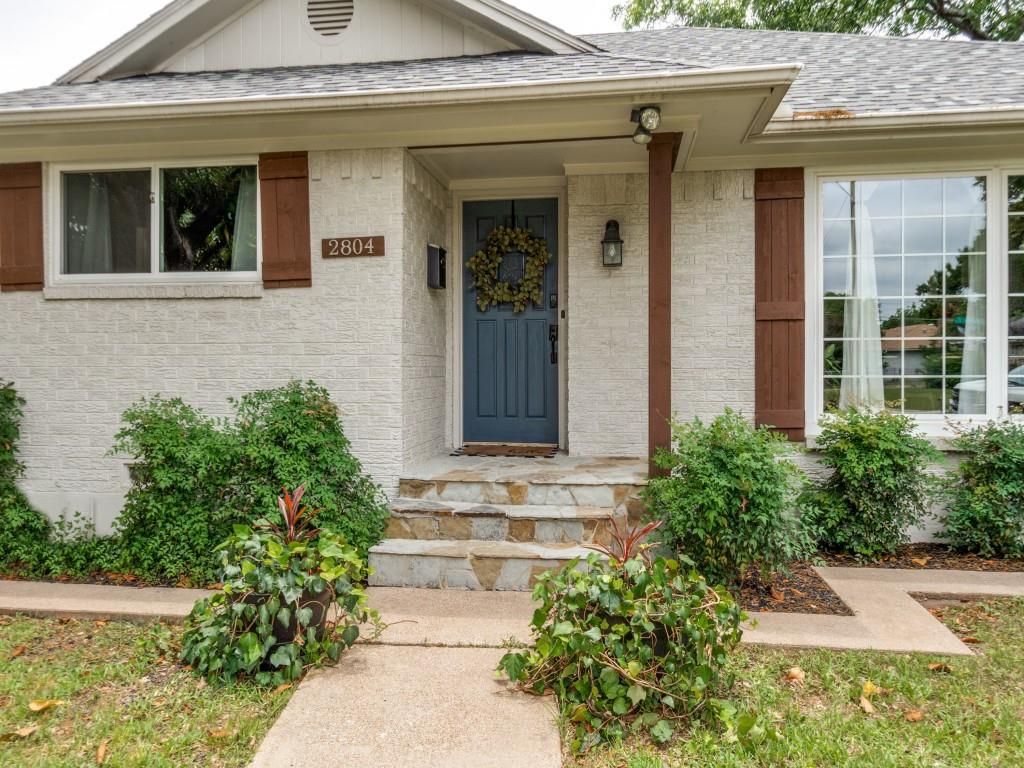
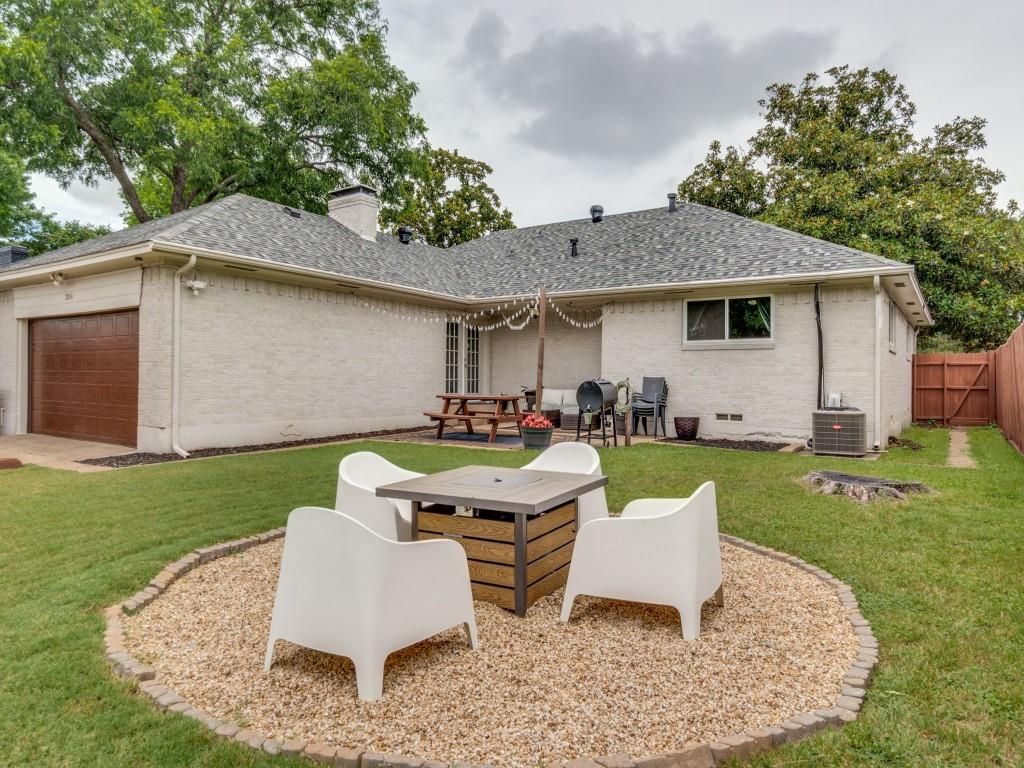
2804 Sharpview Ln is listed for sale at $ 450,000. The Residential - Single Family property has 3 bedrooms, 2 Full Bathrooms, 1944 square feet and was built in 1963. The lot size is 0.213 Acres. BRExtensively updated Buckner Terrace home with major recent improvements including new windows, Class 4 impact-resistant roof, mechanical driveway gate, AC unit upgrades, garage door and opener, dishwasher, microwave, gas range, added attic insulation, and more. Beautifully reimagined with nail-down hardwood floors, fresh paint, designer lighting, and updated fixtures throughout.
The open-concept layout features an updated kitchen overlooking the spacious living area with a striking quartz stack-stone fireplace, plus a large dining area filled with natural light from oversized picture windows. The private primary suite offers an ensuite bath with dual vanities and luxury glass-enclosed shower. Oversized secondary bedrooms share an updated Jack-and-Jill bath with an oversized walk in glass shower and upscale finishes.
This is more than a home—it’s a thoughtfully upgraded lifestyle property in an unbeatable East Dallas location ideally situated with easy access to I-30 and just minutes from Downtown Dallas, Lower Greenville, White Rock Lake, and the Dallas Arboretum. Dallas ISD participates in the Choice Schools Program.
Extensively updated Buckner Terrace home with major recent improvements including new windows, Class 4 impact-resistant roof, mechanical driveway gate, AC unit upgrades, garage door and opener, dishwasher, microwave, gas range, added attic insulation, and more. Beautifully reimagined with nail-down hardwood floors, fresh paint, designer lighting, and updated fixtures throughout.
The open-concept layout features an updated kitchen overlooking the spacious living area with a striking quartz stack-stone fireplace, plus a large dining area filled with natural light from oversized picture windows. The private primary suite offers an ensuite bath with dual vanities and luxury glass-enclosed shower. Oversized secondary bedrooms share an updated Jack-and-Jill bath with an oversized walk in glass shower and upscale finishes.
This is more than a home—it’s a thoughtfully upgraded lifestyle property in an unbeatable East Dallas location ideally situated with easy access to I-30 and just minutes from Downtown Dallas, Lower Greenville, White Rock Lake, and the Dallas Arboretum. Dallas ISD participates in the Choice Schools Program.
Disclaimer: Lot configuration and dimensions are estimates, not based on personal knowledge and come from a third party (Digital Map Products); therefore, you should not rely on the estimates and perform independent confirmation as to their accuracy
Ready to Sell your Home?
If you like this property and are also considering selling your current home now, you may find out how. Request your home selling analysis report featuring Recently Sold, Market Analysis, Home Valuations, and Market Update.
School information is computer generated and may not be accurate or current. Buyer must independently verify and confirm enrollment. Please contact the school district to determine the schools to which this property is zoned.











 Just listed
 Currency converter








 Share
Share


 Erase note
 You currently have no custom folders