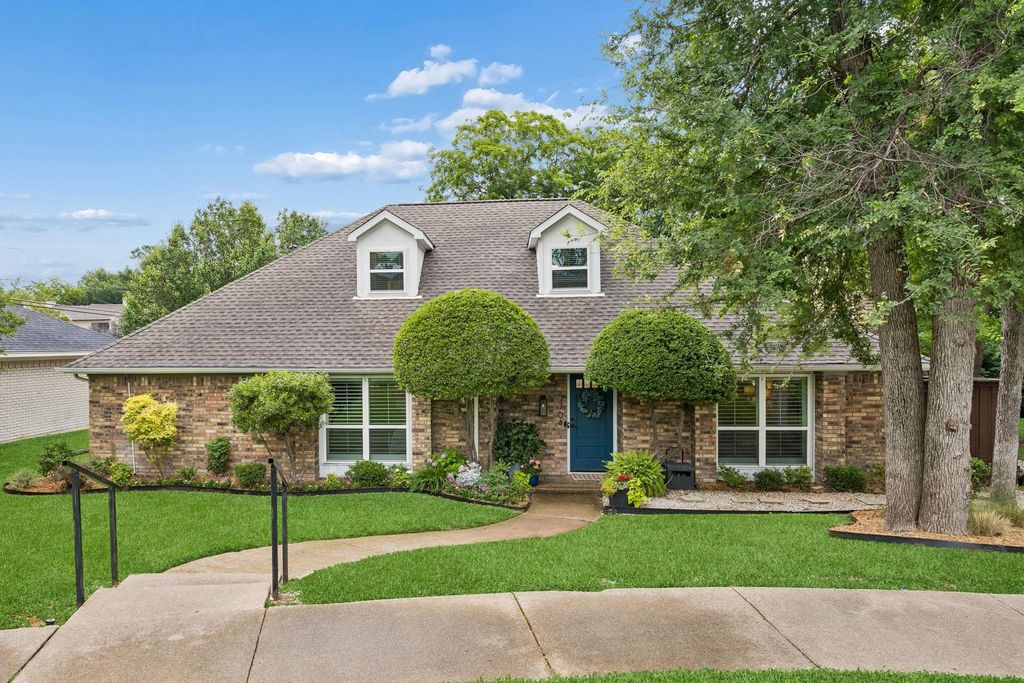
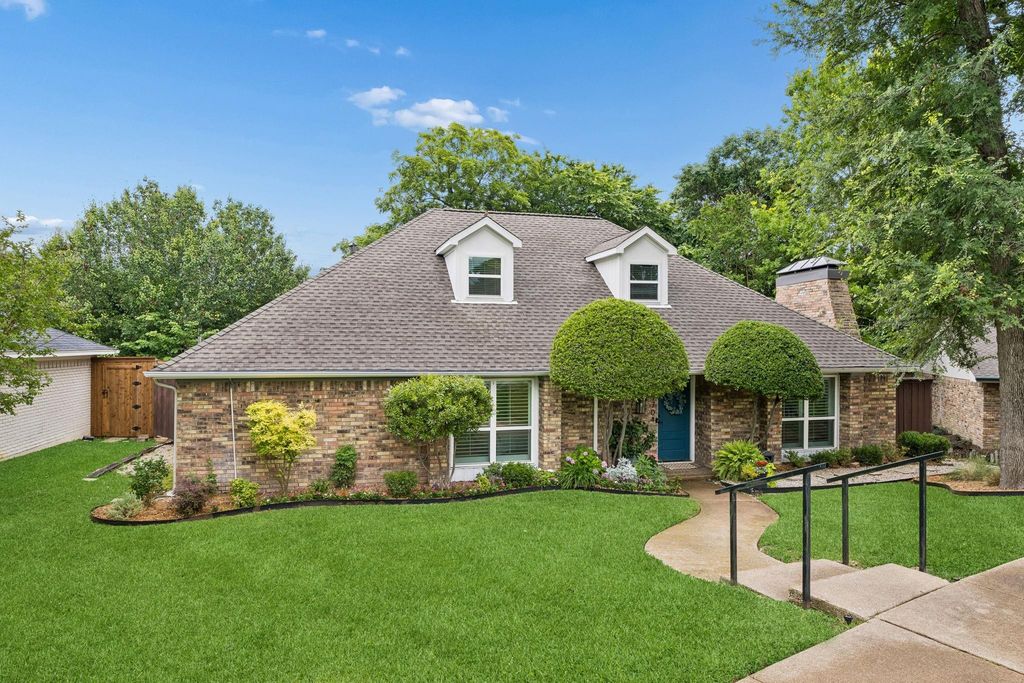
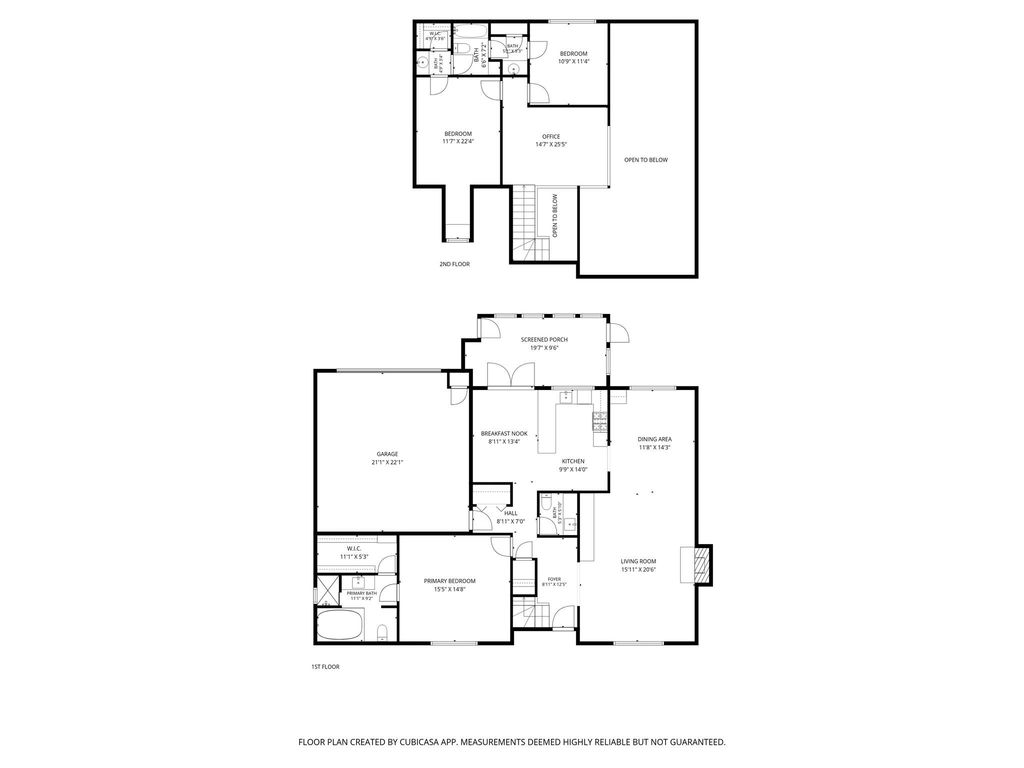
7704 Lemmonwood Dr is listed for sale at $ 649,000. The Residential - Single Family property has 3 bedrooms, 2 Full Bathrooms, 1 Half Bathroom, 2126 square feet and was built in 1977. The lot size is 0.214 Acres. BRTucked away on a quiet cul-de-sac in coveted Merriman Park Elementary, this Lemmonwood beauty is as sweet as its name suggests. From the moment you arrive, the gorgeous drive-up, lush landscaping, and undeniable curb appeal make a lasting first impression. Step inside to a welcoming foyer with soaring ceilings that lead into the light-filled family and dining rooms, where rare vaulted ceilings, rich hardwoods, and timeless charm create the perfect setting for everyday living and entertaining alike. The beautifully updated kitchen overlooks the idyllic screened-in porch and peaceful backyard oasis, complete with an 8’ board-on-board fence and slide gate for exceptional privacy — your own little slice of “Lemmonwood” serenity. The downstairs primary suite is a true retreat featuring a walk-in closet and updated spa-like bath. Upstairs, you’ll find two spacious bedrooms connected by an updated Jack-and-Jill bath, along with a versatile loft space ideal for a home office, playroom, or workout area. This home truly checks every box — and with a transferable foundation warranty already in place, it offers both charm and peace of mind. Don’t let this special one slip away!
Tucked away on a quiet cul-de-sac in coveted Merriman Park Elementary, this Lemmonwood beauty is as sweet as its name suggests. From the moment you arrive, the gorgeous drive-up, lush landscaping, and undeniable curb appeal make a lasting first impression. Step inside to a welcoming foyer with soaring ceilings that lead into the light-filled family and dining rooms, where rare vaulted ceilings, rich hardwoods, and timeless charm create the perfect setting for everyday living and entertaining alike. The beautifully updated kitchen overlooks the idyllic screened-in porch and peaceful backyard oasis, complete with an 8’ board-on-board fence and slide gate for exceptional privacy — your own little slice of “Lemmonwood” serenity. The downstairs primary suite is a true retreat featuring a walk-in closet and updated spa-like bath. Upstairs, you’ll find two spacious bedrooms connected by an updated Jack-and-Jill bath, along with a versatile loft space ideal for a home office, playroom, or workout area. This home truly checks every box — and with a transferable foundation warranty already in place, it offers both charm and peace of mind. Don’t let this special one slip away!
Alley,Cable Available,City Sewer,City Water,Concrete,Curbs,Electricity Available,Electricity Connected,Individual Gas Meter,Individual Water Meter,Natural Gas Available,Sidewalk
Disclaimer: Lot configuration and dimensions are estimates, not based on personal knowledge and come from a third party (Digital Map Products); therefore, you should not rely on the estimates and perform independent confirmation as to their accuracy
Ready to Sell your Home?
If you like this property and are also considering selling your current home now, you may find out how. Request your home selling analysis report featuring Recently Sold, Market Analysis, Home Valuations, and Market Update.
School information is computer generated and may not be accurate or current. Buyer must independently verify and confirm enrollment. Please contact the school district to determine the schools to which this property is zoned.











 Just listed
 Currency converter








 Share
Share


 Erase note
 You currently have no custom folders