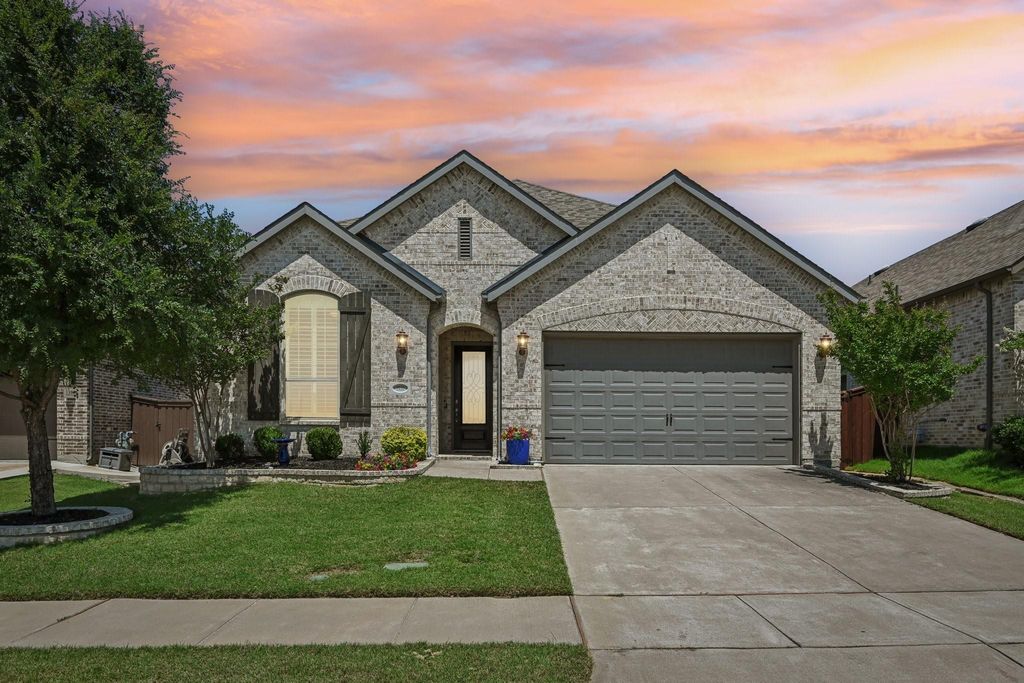
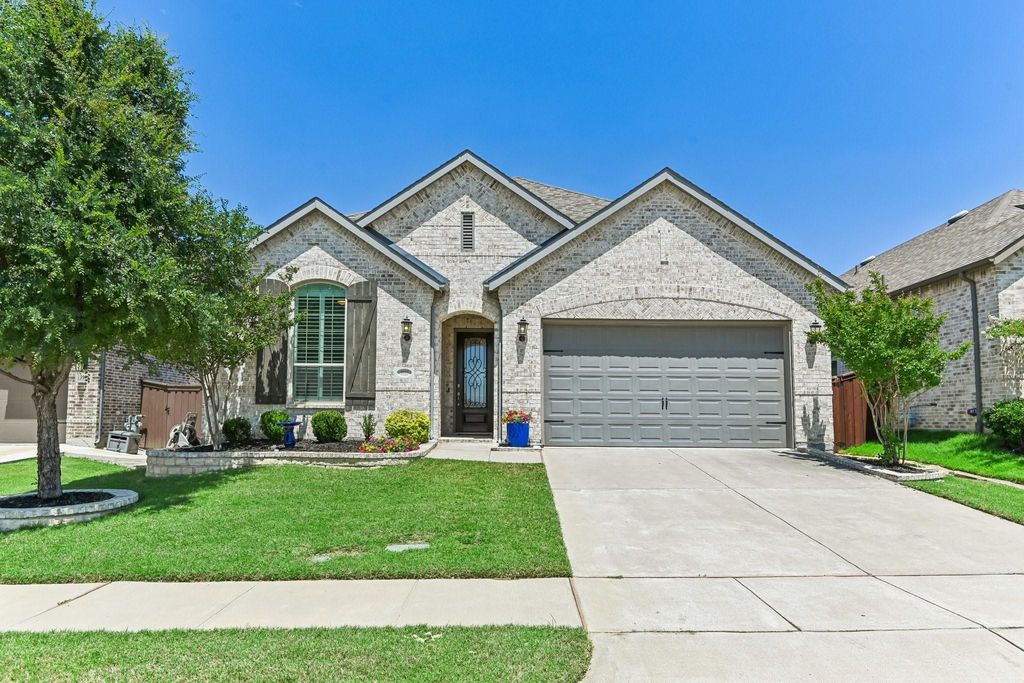
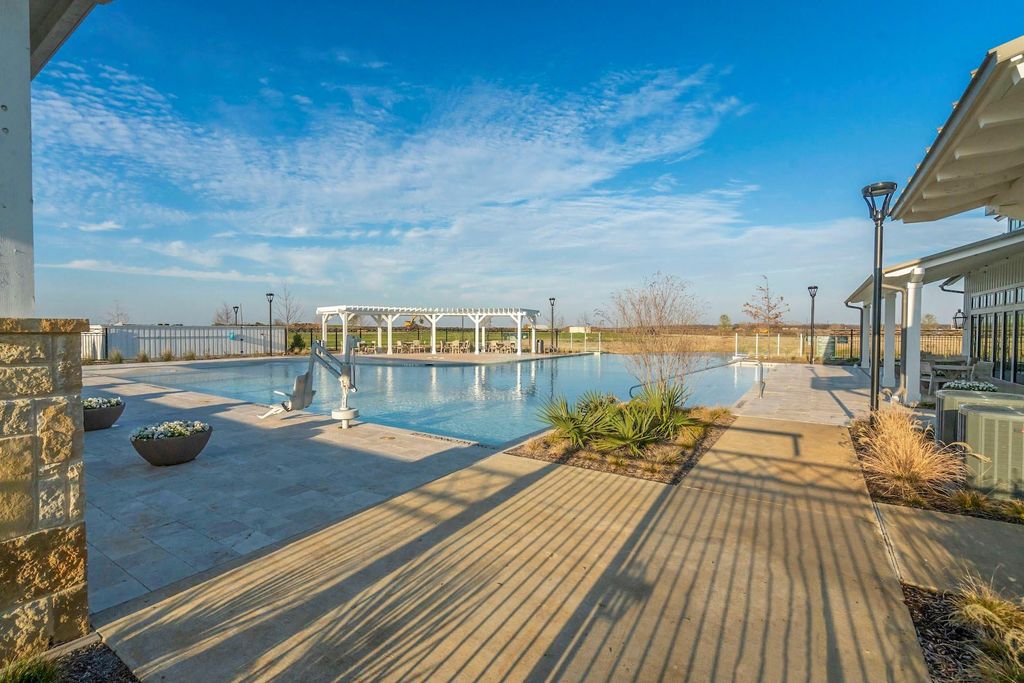
3932 Primrose Dr is listed for sale at $ 419,999. The Residential - Single Family property has 4 bedrooms, 3 Full Bathrooms, 2158 square feet and was built in 2019. The lot size is 0.144 Acres. BRSituated in the highly desirable Sandbrock Ranch community in Aubrey and featuring the convenience of an onsite elementary school, this stunning Highland Homes single-story residence perfectly combines luxury, comfort, and everyday functionality. Thoughtfully crafted with exceptional attention to detail, the exceptional 4-bedroom, 3-bath home offers a seamless blend of style and practicality throughout with its immense upgrades. Step inside to discover an open and inviting floor plan featuring engineered wood flooring and tile throughout with no carpet, creating a clean, elegant look and easy maintenance. The spacious living areas are filled with natural light and flow seamlessly into the gourmet kitchen and dining spaces, making this home ideal for both entertaining and everyday living. Plantation shutters and luxury lighting are featured throughout the home, adding timeless elegance and elevated design in every room. The kitchen and all bathrooms feature custom pull-out shelves, providing convenient and easy-access storage solutions. Built with energy-efficient construction, this home offers comfort and savings year-round. The private covered patio provides the perfect place to relax, unwind, or enjoy outdoor gatherings. The garage includes added storage shelving for extra organization and functionality. Located within the award-winning Sandbrock Ranch master-planned community, residents enjoy resort-style amenities including a fitness center, sparkling pool with splash pad, lakefront patio with cozy fire pits, and “The Lookout” treehouse for kids. Outdoor enthusiasts will love the miles of hiking and biking trails, pocket parks, and over 150 acres of dedicated green space woven throughout the community’s 800 acres. An onsite elementary school adds even more convenience to this incredible neighborhood lifestyle. This is luxury single-story living at its finest in one of Aubrey’s most desirable communities!
Situated in the highly desirable Sandbrock Ranch community in Aubrey and featuring the convenience of an onsite elementary school, this stunning Highland Homes single-story residence perfectly combines luxury, comfort, and everyday functionality. Thoughtfully crafted with exceptional attention to detail, the exceptional 4-bedroom, 3-bath home offers a seamless blend of style and practicality throughout with its immense upgrades. Step inside to discover an open and inviting floor plan featuring engineered wood flooring and tile throughout with no carpet, creating a clean, elegant look and easy maintenance. The spacious living areas are filled with natural light and flow seamlessly into the gourmet kitchen and dining spaces, making this home ideal for both entertaining and everyday living. Plantation shutters and luxury lighting are featured throughout the home, adding timeless elegance and elevated design in every room. The kitchen and all bathrooms feature custom pull-out shelves, providing convenient and easy-access storage solutions. Built with energy-efficient construction, this home offers comfort and savings year-round. The private covered patio provides the perfect place to relax, unwind, or enjoy outdoor gatherings. The garage includes added storage shelving for extra organization and functionality. Located within the award-winning Sandbrock Ranch master-planned community, residents enjoy resort-style amenities including a fitness center, sparkling pool with splash pad, lakefront patio with cozy fire pits, and “The Lookout” treehouse for kids. Outdoor enthusiasts will love the miles of hiking and biking trails, pocket parks, and over 150 acres of dedicated green space woven throughout the community’s 800 acres. An onsite elementary school adds even more convenience to this incredible neighborhood lifestyle. This is luxury single-story living at its finest in one of Aubrey’s most desirable communities!
Disclaimer: Lot configuration and dimensions are estimates, not based on personal knowledge and come from a third party (Digital Map Products); therefore, you should not rely on the estimates and perform independent confirmation as to their accuracy
Ready to Sell your Home?
If you like this property and are also considering selling your current home now, you may find out how. Request your home selling analysis report featuring Recently Sold, Market Analysis, Home Valuations, and Market Update.
School information is computer generated and may not be accurate or current. Buyer must independently verify and confirm enrollment. Please contact the school district to determine the schools to which this property is zoned.











 Just listed
 Currency converter








 Share
Share


 Erase note
 You currently have no custom folders