

Premium Content such as Sold Prices, Property History Reports and Saved Searches.
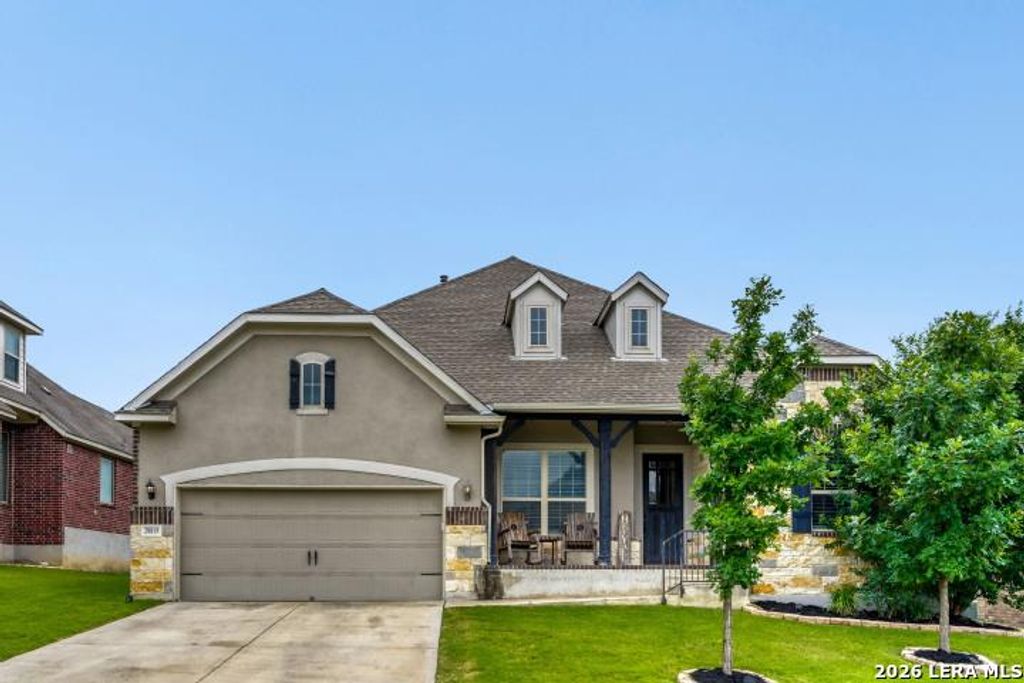
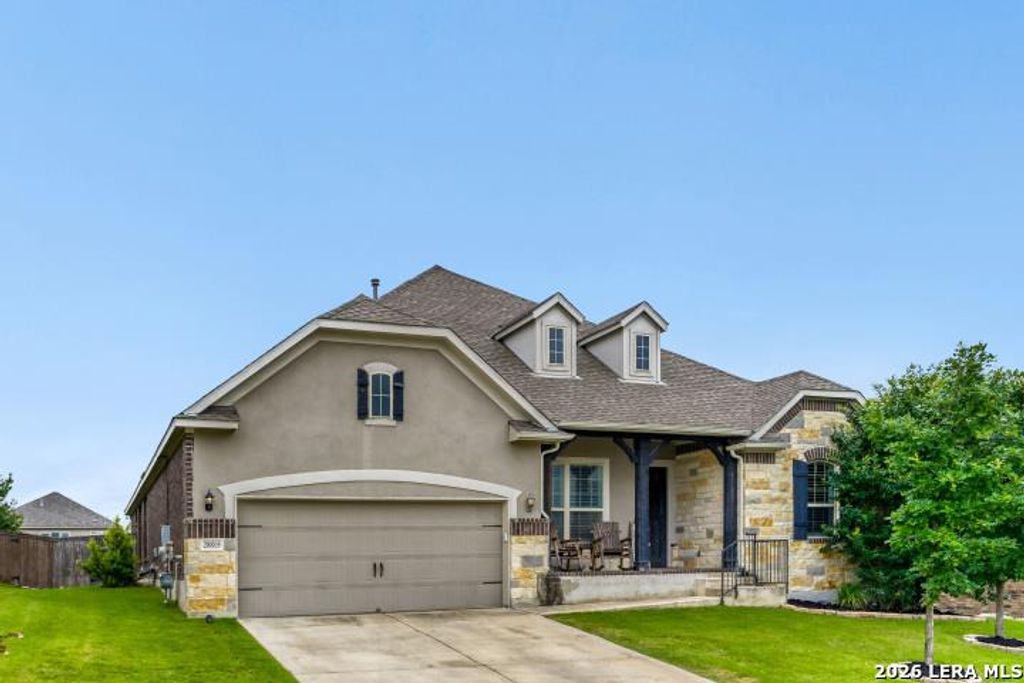
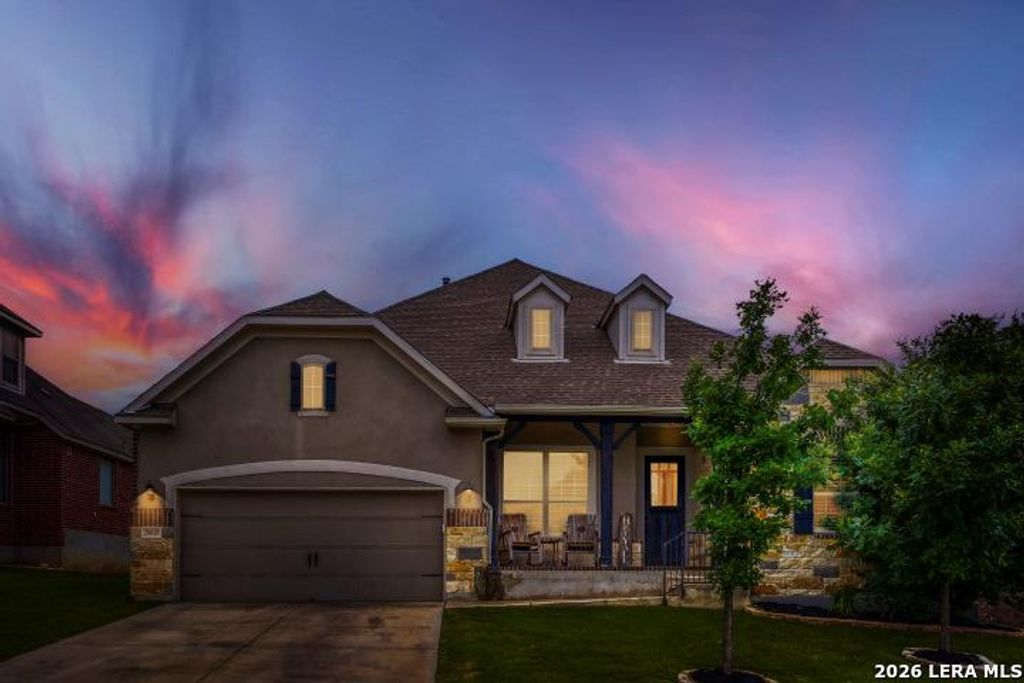
This exceptional Ashton Woods home offers one-story living in a functional and open floor plan with space for everyone. Upgraded high ceilings and door heights throughout the home lend an airy and luxurious feel. The kitchen is the heart of this home with an oversized island and breakfast bar. Cooking and entertaining are a breeze with a gas cooktop, custom vent hood, double ovens and a beautiful backsplash that is carried to the ceiling. A farmhouse sink anchors the island that opens to the dining room, living room and separate game room. The living room offers the ambiance of a gas fireplace with rock surround and upgraded beams at the ceiling. Two secondary bedrooms and a bathroom are located at the front of the home, along with a private study accented with barn doors. The primary suite with a luxurious bathroom is located at the rear of the home, and a guest room with a full bath is located just off of the living room. Custom plantation shutters adorn the windows, and a new cust


| ---------- | ---------- | ---------- | ---------- |
|---|---|---|---|
| ---------- | ---------- | ---------- | ---------- |
| ---------- | ---------- | ---------- | ---------- |
| ---------- | ---------- | ---------- | ---------- |
| ---------- | ---------- | ---------- | ---------- |
| ---------- | ---------- | ---------- | ---------- |
| ------------- | ------------- |
| ------------- | ------------- |
| -------------------------- | ------------- |
| -------------------------- | ------------- |
| ------------- | ------------- |
| ------------- | ------------- |
| ------------- | ------------- |
| ------------- | ------------- |
| ------------- | ------------- |
| ------------- | ------------- |
Check out assigned and nearby schools along with their detailed ratings and essential information to help you make informed decisions.







 Just listed
 Currency converter








 Share
Share


 Erase note
 You currently have no custom folders