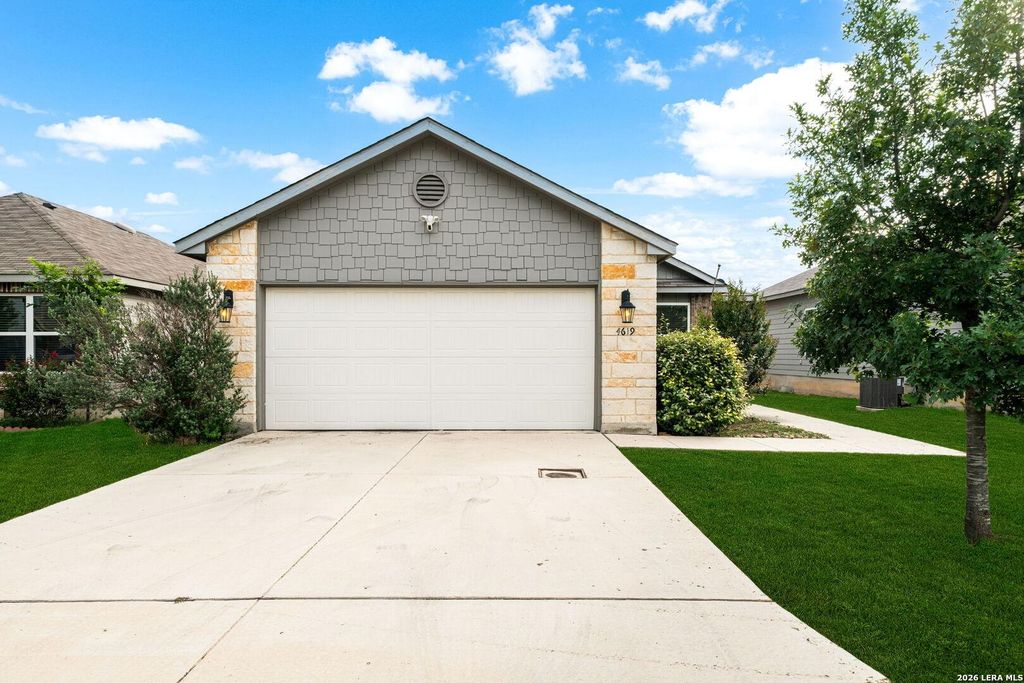
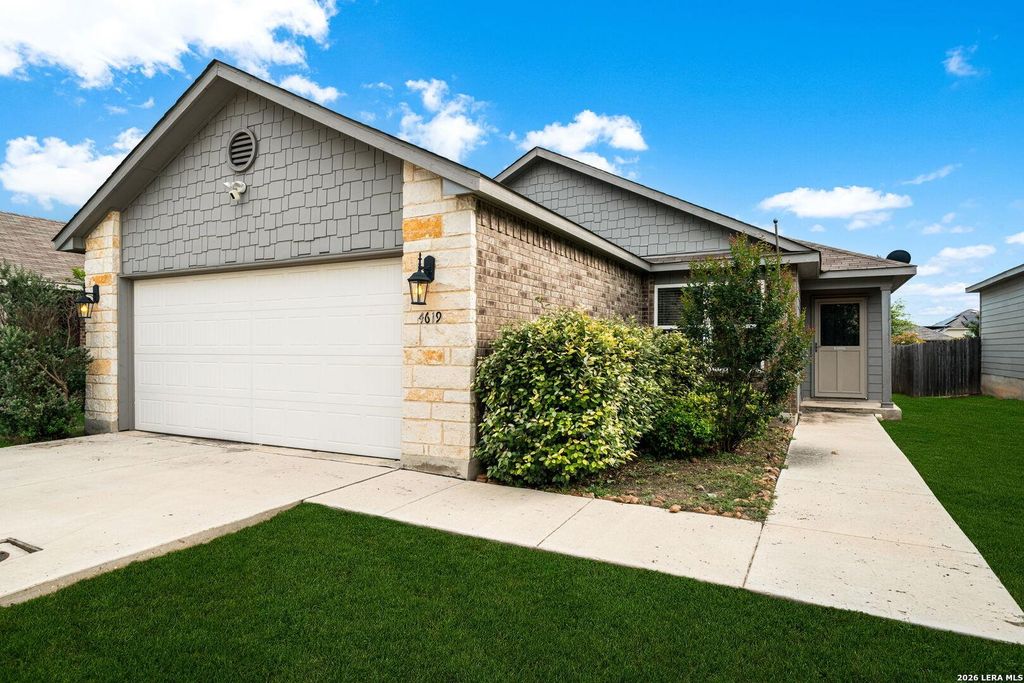
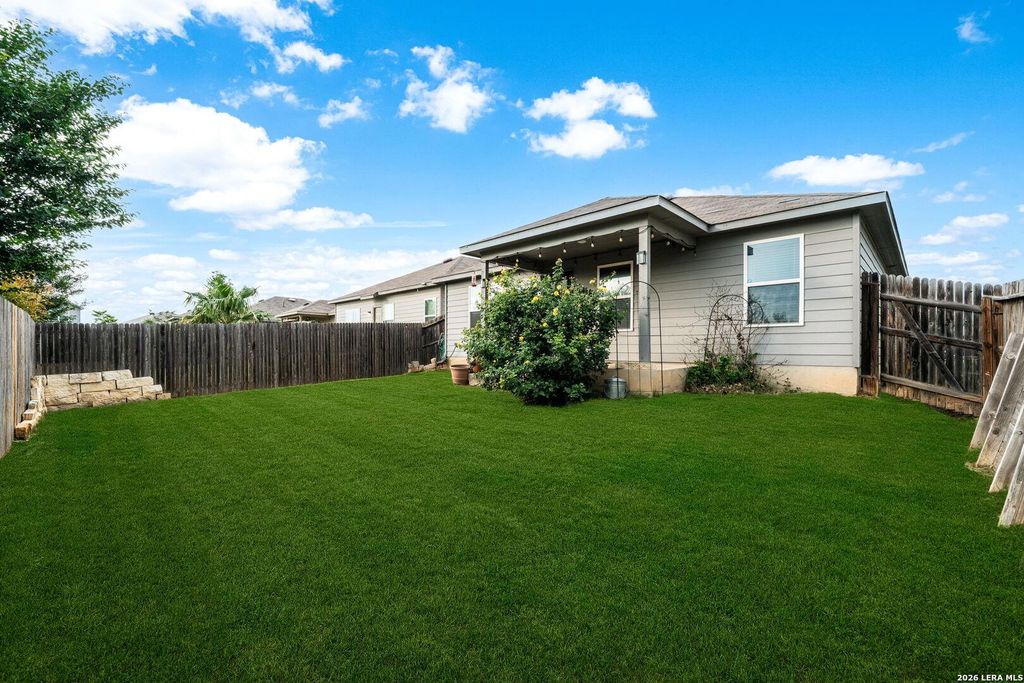
4619 HEATHERS CROSS is listed for sale at $ 285,000. The Single-Family property has 3 bedrooms, 2 Full Bathrooms, 1628 square feet and was built in 2018. The lot size is 0 Square feet. BRLocated in the Heathers Place community in St. Hedwig - just outside San Antonio - this 3-bedroom, 2-bathroom home offers an easy, functional layout in a quiet setting. The open floor plan connects the living room, dining area, and kitchen seamlessly, making the main living space feel expansive and comfortable. The kitchen is well-equipped with stainless steel appliances, ample counter space, an island with a built-in sink, range, microwave, and dishwasher, along with a walk-in pantry for additional storage. The split floor plan keeps the primary suite separate from the other two bedrooms, offering a full bathroom and a walk-in closet. Out back, a privacy-fenced yard provides a covered patio. A 2-car garage rounds out the practical features this home has to offer. *Home is located in USDA eligible area* Situated just off I-10, Heathers Place puts you roughly 30 minutes from downtown San Antonio, close enough to enjoy the city’s dining, entertainment, and amenities, far enough to come h
Located in the Heathers Place community in St. Hedwig - just outside San Antonio - this 3-bedroom, 2-bathroom home offers an easy, functional layout in a quiet setting. The open floor plan connects the living room, dining area, and kitchen seamlessly, making the main living space feel expansive and comfortable. The kitchen is well-equipped with stainless steel appliances, ample counter space, an island with a built-in sink, range, microwave, and dishwasher, along with a walk-in pantry for additional storage. The split floor plan keeps the primary suite separate from the other two bedrooms, offering a full bathroom and a walk-in closet. Out back, a privacy-fenced yard provides a covered patio. A 2-car garage rounds out the practical features this home has to offer. *Home is located in USDA eligible area* Situated just off I-10, Heathers Place puts you roughly 30 minutes from downtown San Antonio, close enough to enjoy the city's dining, entertainment, and amenities, far enough to come h
MLS#
SA1970206
List Price
$285,000 ($175/Sqft.)
Listing Status
For Sale
Address
4619 HEATHERS CROSS
City
St. Hedwig
State
TX
Zip Code
78152
County
Bexar County
Subdivision
HEATHERS PLACE
Legal Description
Cb 5193H (Heathers Place Ut-1), Block 3 Lot 23 2018-Created
Disclaimer: Lot configuration and dimensions are estimates, not based on personal knowledge and come from a third party (Digital Map Products); therefore, you should not rely on the estimates and perform independent confirmation as to their accuracy
Ready to Sell your Home?
If you like this property and are also considering selling your current home now, you may find out how. Request your home selling analysis report featuring Recently Sold, Market Analysis, Home Valuations, and Market Update.
School information is computer generated and may not be accurate or current. Buyer must independently verify and confirm enrollment. Please contact the school district to determine the schools to which this property is zoned.











 Just listed
 Currency converter








 Share
Share


 Erase note
 You currently have no custom folders