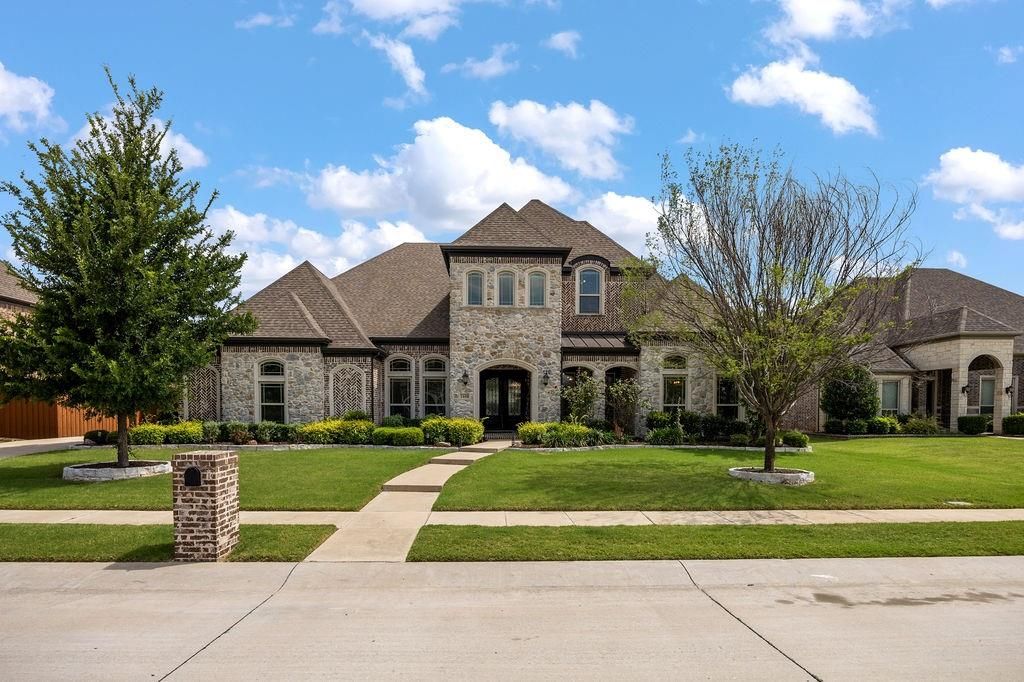
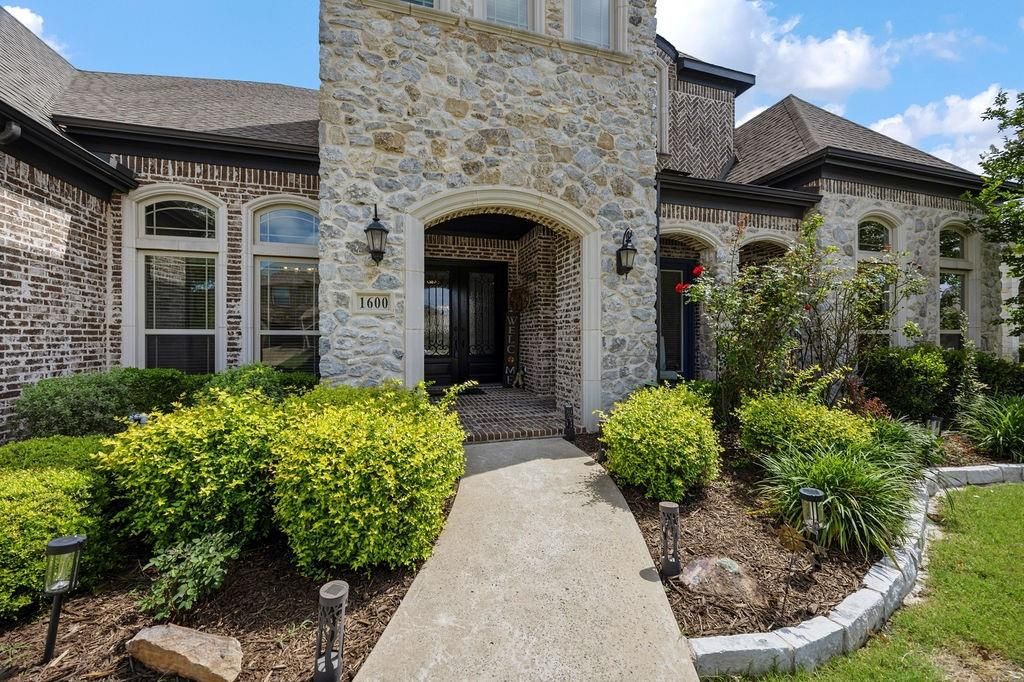
1600 Mountain Creek Ln is listed for sale at $ 1,150,000. The Residential - Single Family property has 5 bedrooms, 4 Full Bathrooms, 1 Half Bathroom, 4893 square feet and was built in 2017. The lot size is 0.321 Acres. BRWelcome to this stunning 5-bedroom, 4.5-bath Gallery Built home located in the highly sought-after Lakes of La Cima community within acclaimed Prosper ISD. Loaded with upgrades throughout, this exceptional home offers luxury living, thoughtful design, and incredible indoor-outdoor entertaining spaces.
Step inside to find beautiful hardwood floors throughout the downstairs and brand-new carpet installed upstairs in May 2026. The spacious and versatile floor plan includes a desirable mother-in-law suite and a second primary-style bedroom, perfect for multigenerational living or extended guest stays. A dedicated downstairs media room adds an ideal space for cinematic experiences and entertaining, while Savant smart home equipment elevates everyday living with seamless automation and control.
The main primary suite is a true retreat featuring private patio access, a grand spa-inspired bath, and dual walk-in closets.
Designed for both comfort and entertaining, the gourmet kitchen opens seamlessly to the living and dining areas while offering abundant cabinetry, prep space, and storage throughout the home. Upstairs, the oversized secondary bedrooms and expansive game room provide plenty of room for relaxation, work, or play.
Enjoy your own private backyard oasis with a resort-style heated pool with waterfalls, three covered outdoor patios, and a charming gazebo—creating multiple outdoor living zones perfect for year-round entertaining. Additional highlights include an oversized 3 car garage with epoxy flooring, two Rheem tankless water heaters, spacious laundry room with sink and utility closet, and extensive storage throughout the home.
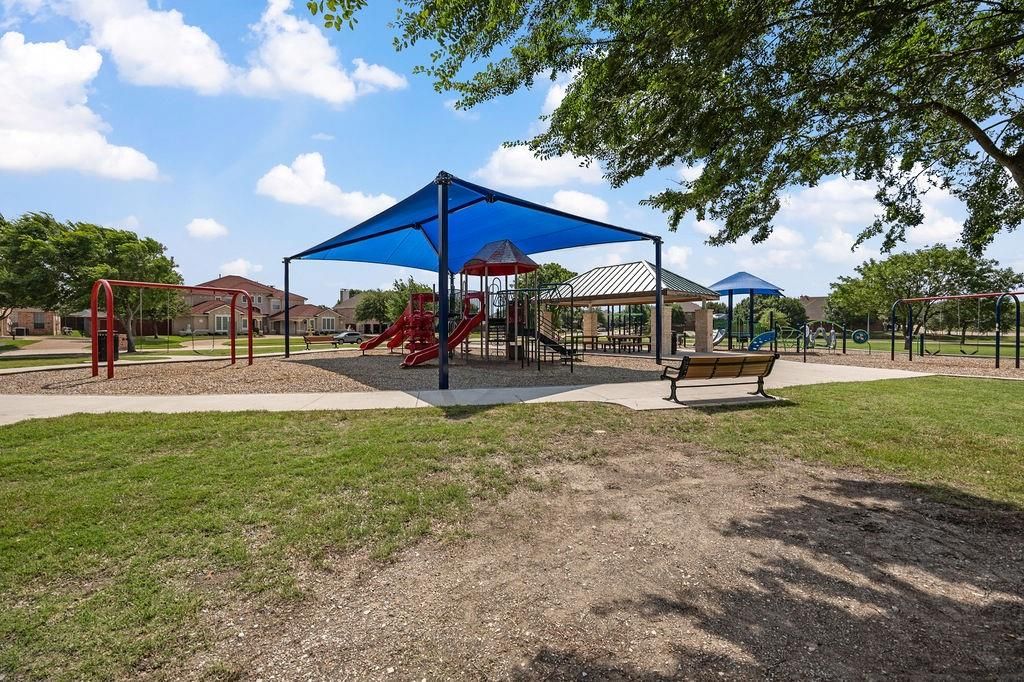
Residents of Lakes of La Cima enjoy fantastic community amenities including an onsite elementary school, scenic walking and biking trails, playgrounds, and picturesque ponds with beautiful water features. This is luxury Prosper living at its finest.
Welcome to this stunning 5-bedroom, 4.5-bath Gallery Built home located in the highly sought-after Lakes of La Cima community within acclaimed Prosper ISD. Loaded with upgrades throughout, this exceptional home offers luxury living, thoughtful design, and incredible indoor-outdoor entertaining spaces.
Step inside to find beautiful hardwood floors throughout the downstairs and brand-new carpet installed upstairs in May 2026. The spacious and versatile floor plan includes a desirable mother-in-law suite and a second primary-style bedroom, perfect for multigenerational living or extended guest stays. A dedicated downstairs media room adds an ideal space for cinematic experiences and entertaining, while Savant smart home equipment elevates everyday living with seamless automation and control.
The main primary suite is a true retreat featuring private patio access, a grand spa-inspired bath, and dual walk-in closets.
Designed for both comfort and entertaining, the gourmet kitchen opens seamlessly to the living and dining areas while offering abundant cabinetry, prep space, and storage throughout the home. Upstairs, the oversized secondary bedrooms and expansive game room provide plenty of room for relaxation, work, or play.
Enjoy your own private backyard oasis with a resort-style heated pool with waterfalls, three covered outdoor patios, and a charming gazebo—creating multiple outdoor living zones perfect for year-round entertaining. Additional highlights include an oversized 3 car garage with epoxy flooring, two Rheem tankless water heaters, spacious laundry room with sink and utility closet, and extensive storage throughout the home.
Residents of Lakes of La Cima enjoy fantastic community amenities including an onsite elementary school, scenic walking and biking trails, playgrounds, and picturesque ponds with beautiful water features. This is luxury Prosper living at its finest.
Dishwasher, Disposal, Electric Oven, Gas Cooktop, Microwave, Double Oven, Plumbed For Gas in Kitchen, Vented Exhaust Fan
Security System
Smoke Detector(s)
Interior
Built-in Features, Cable TV Available, Cathedral Ceiling(s), Chandelier, Decorative Lighting, Double Vanity, Dry Bar, Eat-in Kitchen, Granite Counters, High Speed Internet Available, In-Law Suite Floorplan, Kitchen Island, Loft, Open Floorplan, Pantry, Vaulted Ceiling(s), Walk-In Closet(s), Second Primary Bedroom
Disclaimer: Lot configuration and dimensions are estimates, not based on personal knowledge and come from a third party (Digital Map Products); therefore, you should not rely on the estimates and perform independent confirmation as to their accuracy
Ready to Sell your Home?
If you like this property and are also considering selling your current home now, you may find out how. Request your home selling analysis report featuring Recently Sold, Market Analysis, Home Valuations, and Market Update.
School information is computer generated and may not be accurate or current. Buyer must independently verify and confirm enrollment. Please contact the school district to determine the schools to which this property is zoned.











 Just listed
 Currency converter








 Share
Share


 Erase note
 You currently have no custom folders