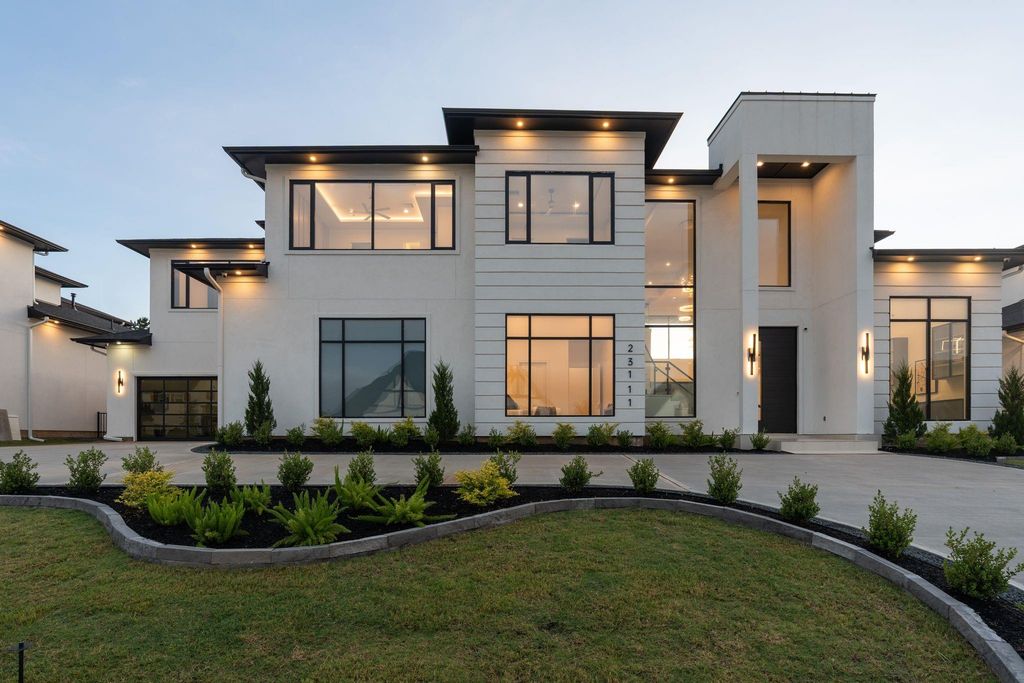
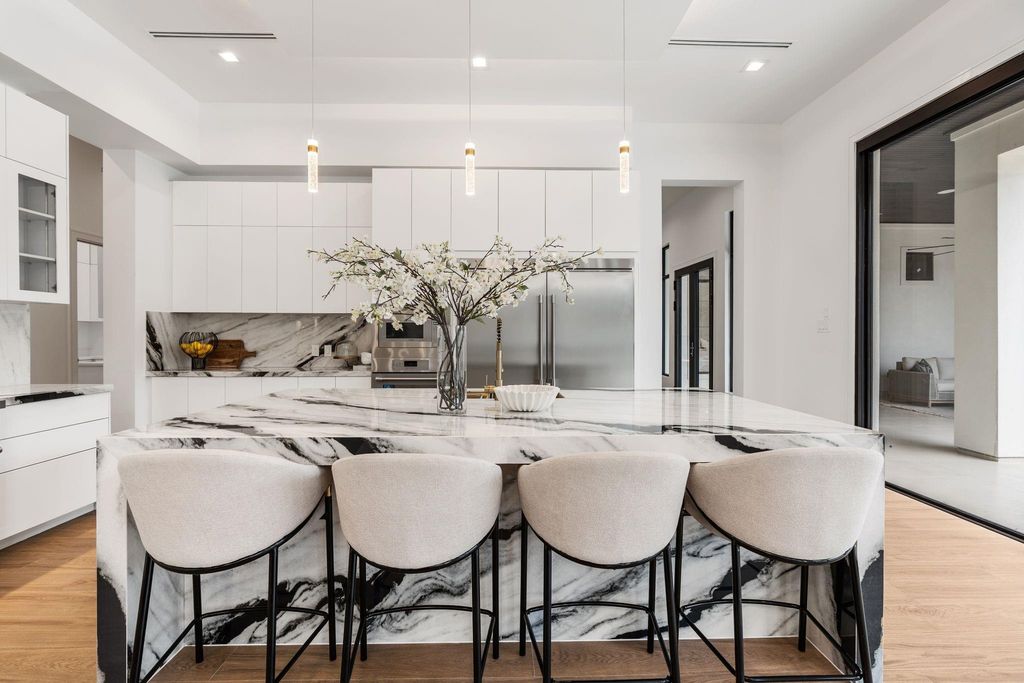
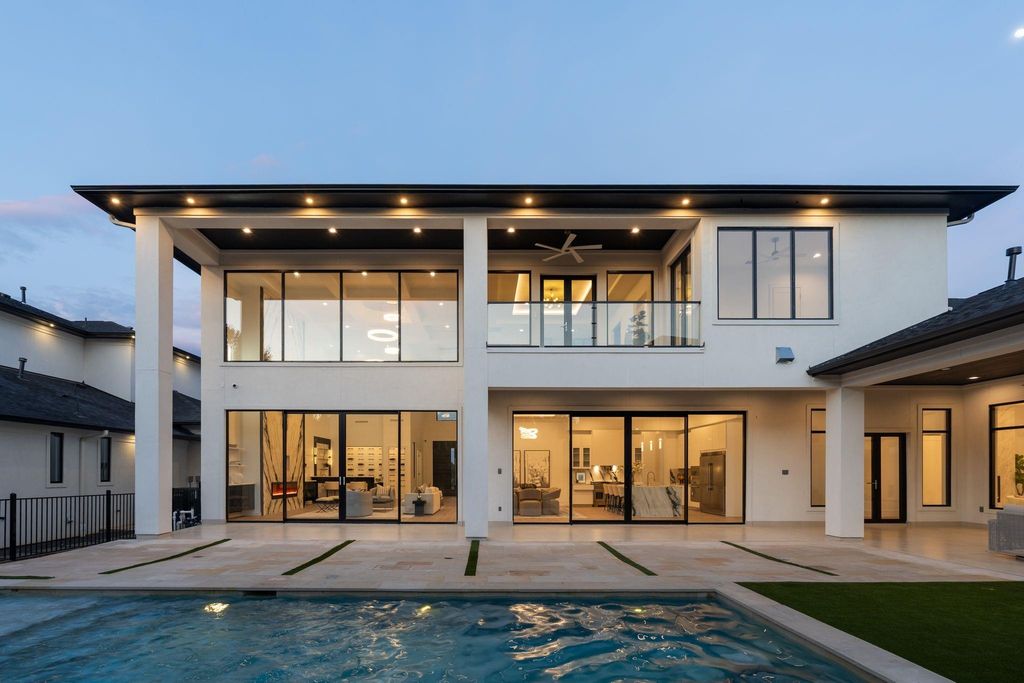
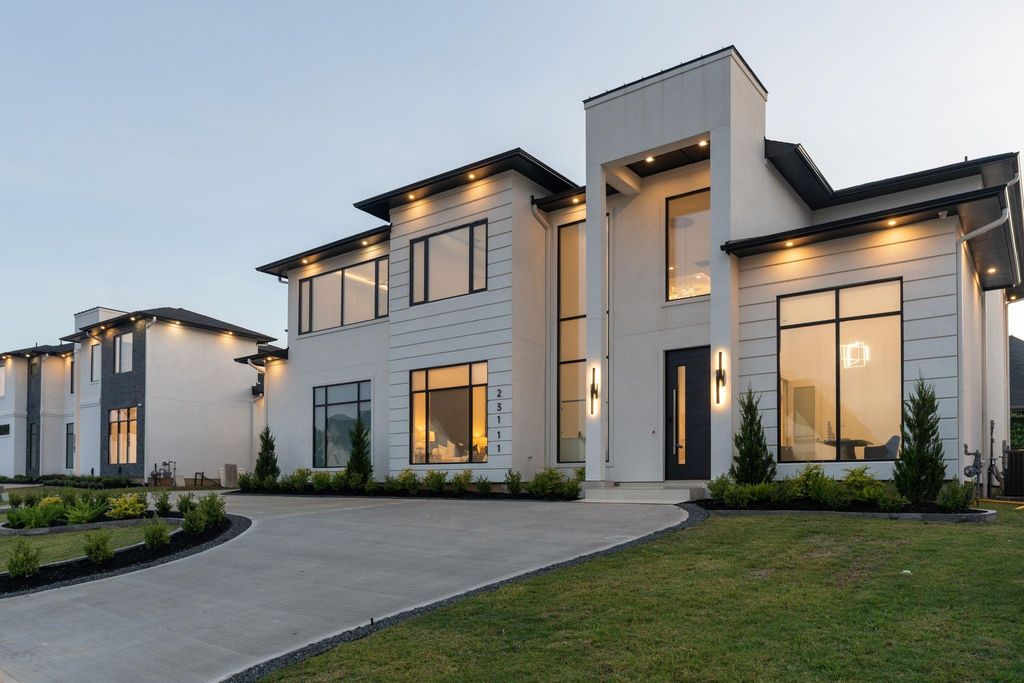
23111 Vista De Tres Lagos Dr is listed for sale at $ 2,190,000. The Single-Family property has 5 to 6 bedrooms, 5 Full Bathrooms, 2 Half Bathrooms, 6071 square feet and was built in 2026. The lot size is 13503 Square feet. BRSituated next to Spring Woodlands, this exclusive gated community boasts a brand NEW custom contemporary residence (never before occupied). Spanning 6,071 square feet, this luxurious property provides an incredible opportunity for an elevated lifestyle. Featuring 5 bedrooms (including 2 on the main level) and 5 ensuite bathrooms, along with 2 half baths, and flex room there is ample space for family and guests. Designed for both entertainment and relaxation, the home includes a study, theater, game room, wet bar, and wine room, perfect for hosting gatherings. Step outside into your personal oasis, which includes a stunning pool and spa, summer kitchen, outdoor fireplace, half bath, and pavilion ideal for al fresco living. Enjoy the convenience of a epoxy floor 3-car garage, along with integrated cameras and speakers. McKenzie Park common amenities include greenbelt area, 3 lakes, creeks, gazebos, pool, playground, pavilion, and 72 acres nature preserve with walking trail.
Situated next to Spring Woodlands, this exclusive gated community boasts a brand NEW custom contemporary residence (never before occupied). Spanning 6,071 square feet, this luxurious property provides an incredible opportunity for an elevated lifestyle. Featuring 5 bedrooms (including 2 on the main level) and 5 ensuite bathrooms, along with 2 half baths, and flex room there is ample space for family and guests. Designed for both entertainment and relaxation, the home includes a study, theater, game room, wet bar, and wine room, perfect for hosting gatherings. Step outside into your personal oasis, which includes a stunning pool and spa, summer kitchen, outdoor fireplace, half bath, and pavilion ideal for al fresco living. Enjoy the convenience of a epoxy floor 3-car garage, along with integrated cameras and speakers. McKenzie Park common amenities include greenbelt area, 3 lakes, creeks, gazebos, pool, playground, pavilion, & 72 acres nature preserve with walking trail.
Half Bath, Primary Bath: Double Sinks, Primary Bath: Separate Shower, Primary Bath: Soaking Tub, Secondary Bath(s): Shower Only, Vanity Area
Bedroom Description
2 Bedrooms Down,En-Suite Bath,Primary Bed - 1st Floor,Sitting Area,Walk-In Closet
Kitchen Description
Island w/o Cooktop,Kitchen open to Family Room,Pantry,Second Sink,Walk-in Pantry
Room Description
Entry, Family Room, Gameroom Up, Home Office/Study, Kitchen/Dining Combo, Living Area - 1st Floor, Living/Dining Combo, Media, Utility Room in House, Wine Room
Cooling
Central Electric, Zoned
Heating
Central Gas, Zoned
Connections
Electric Dryer Connections, Gas Dryer Connections, Washer Connections
Compactor
No
Dishwasher
Yes
Disposal
Yes
Ice Maker
No
Microwave
Yes
Oven
Double Oven
Range
Freestanding Range
Energy Feature
Digital Program Thermostat, Insulation - Blown Cellulose
Interior
Alarm System - Owned, Balcony, Fire/Smoke Alarm, Formal Entry/Foyer, High Ceiling, Prewired for Alarm System, Refrigerator Included, Spa/Hot Tub, Wet Bar, Wired for Sound
Disclaimer: Lot configuration and dimensions are estimates, not based on personal knowledge and come from a third party (Digital Map Products); therefore, you should not rely on the estimates and perform independent confirmation as to their accuracy
Ready to Sell your Home?
If you like this property and are also considering selling your current home now, you may find out how. Request your home selling analysis report featuring Recently Sold, Market Analysis, Home Valuations, and Market Update.
School information is computer generated and may not be accurate or current. Buyer must independently verify and confirm enrollment. Please contact the school district to determine the schools to which this property is zoned.











 New construction
 Just listed
 Currency converter








 Share
Share


 Erase note
 You currently have no custom folders