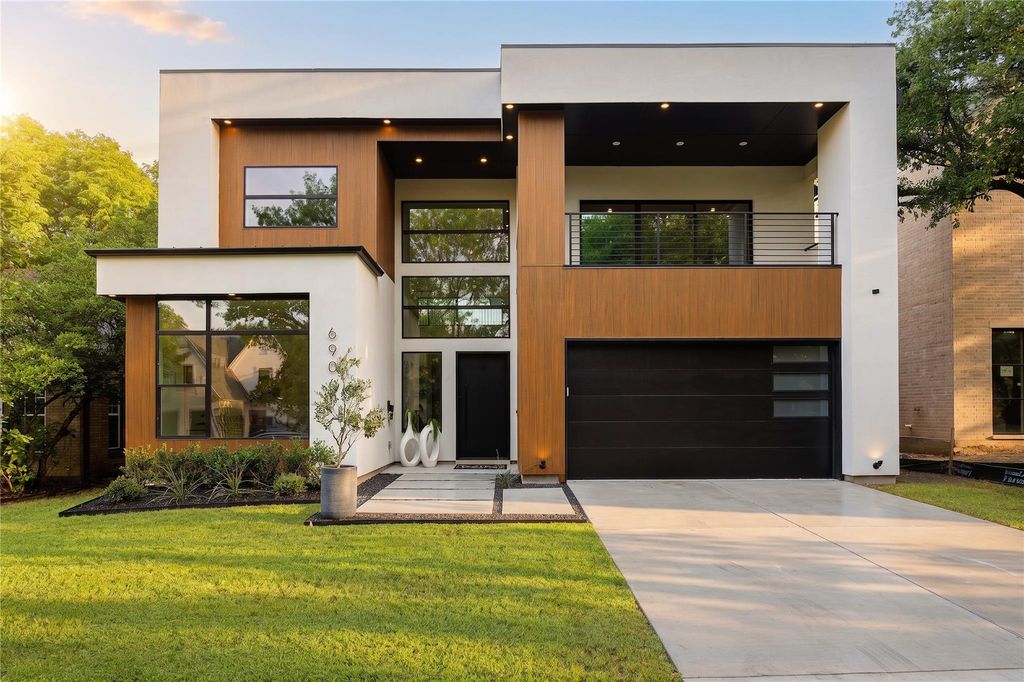
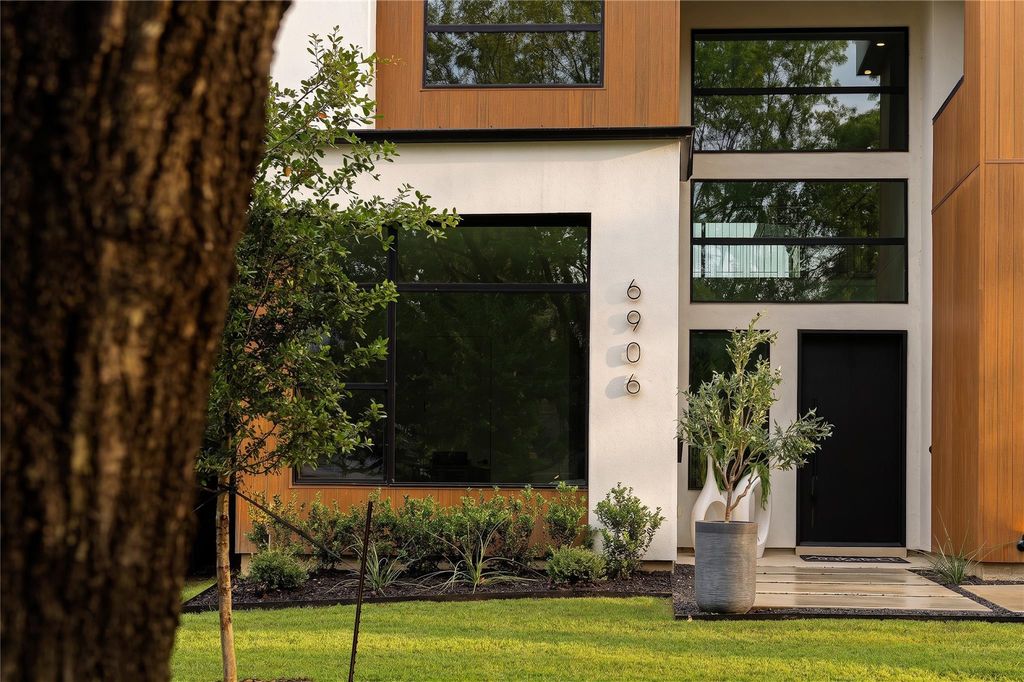
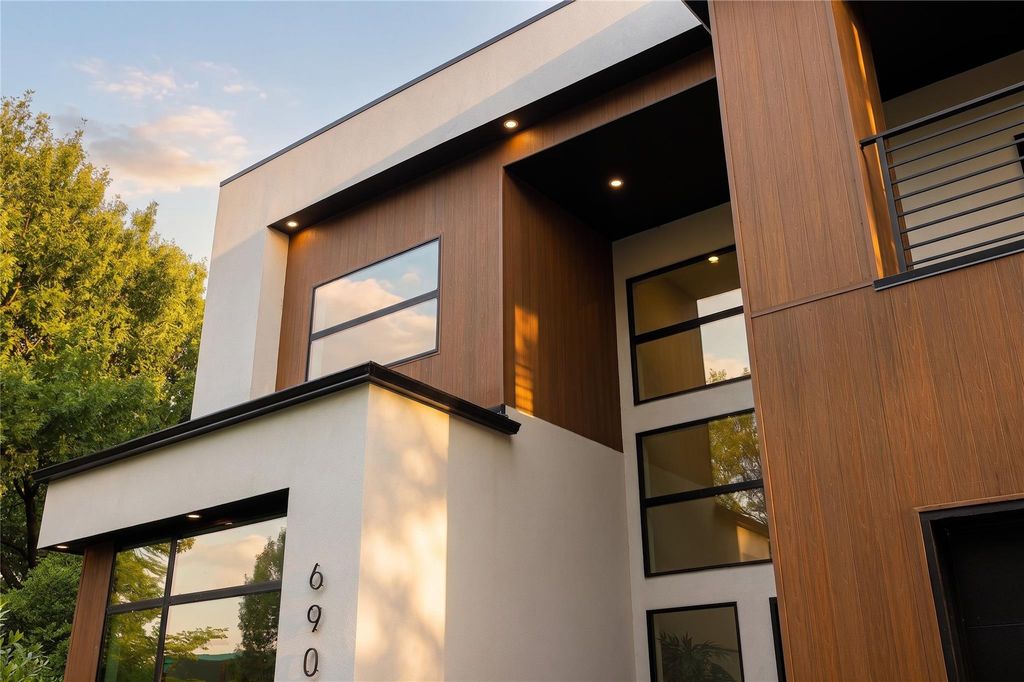
6906 Clayton Ave is listed for sale at $ 2,100,000. The Residential - Single Family property has 5 bedrooms, 5 Full Bathrooms, 4725 square feet and was built in 2024. The lot size is 0.194 Acres. BRTucked beneath the canopy of mature trees in the coveted Lakewood Area of East Dallas, This architectural gem New Construction brings a refined California inspired modern aesthetic. Minutes from White Rock lake, Lakewood cafes, boutiques, and restaurants, this home blends organic textures with warm modern design. The residence was designed with clean lines, oversized windows, vaulted ceilings, and curated natural finishes throughout. The center of the home, The chef’s kitchen, is a standout with custom cabinetry, an oversized quartz Island, WOLF® dual-fuel range, 48-inch built-in refrigerator, wine cooler, dry bar with floating shelves, and an oversized walk-in pantry with convenient garage pass-through access.
The luxurious first-floor primary suite feels like a private retreat with vaulted ceilings, sliding glass doors to the backyard, spa-inspired bath with vessel soaking tub, oversized rainfall shower, dual vanities, and a custom walk-in closet. A separate guest suite or dedicated office with ensuite bath is also located downstairs. Separate office sits downstairs while upstairs offers dramatic game lounge with a wet bar opening to a private veranda.
Upstairs features a large game room with wet bar opening to a covered veranda, plus three spacious secondary bedrooms, each with private ensuite baths and walk-in closets. Sophisticated yet relaxed, organic yet modern, Clayton is inspired lifestyle in the Heart of East Dallas.
Tucked beneath the canopy of mature trees in the coveted Lakewood Area of East Dallas, This architectural gem New Construction brings a refined California inspired modern aesthetic. Minutes from White Rock lake, Lakewood cafes, boutiques, and restaurants, this home blends organic textures with warm modern design. The residence was designed with clean lines, oversized windows, vaulted ceilings, and curated natural finishes throughout. The center of the home, The chef’s kitchen, is a standout with custom cabinetry, an oversized quartz Island, WOLF® dual-fuel range, 48-inch built-in refrigerator, wine cooler, dry bar with floating shelves, and an oversized walk-in pantry with convenient garage pass-through access.
The luxurious first-floor primary suite feels like a private retreat with vaulted ceilings, sliding glass doors to the backyard, spa-inspired bath with vessel soaking tub, oversized rainfall shower, dual vanities, and a custom walk-in closet. A separate guest suite or dedicated office with ensuite bath is also located downstairs. Separate office sits downstairs while upstairs offers dramatic game lounge with a wet bar opening to a private veranda.
Upstairs features a large game room with wet bar opening to a covered veranda, plus three spacious secondary bedrooms, each with private ensuite baths and walk-in closets. Sophisticated yet relaxed, organic yet modern, Clayton is inspired lifestyle in the Heart of East Dallas.
Built-in Wine Cooler, Cable TV Available, Chandelier, Decorative Lighting, Double Vanity, Dry Bar, Flat Screen Wiring, High Speed Internet Available, Kitchen Island, Natural Woodwork, Open Floorplan, Pantry, Smart Home System
Disclaimer: Lot configuration and dimensions are estimates, not based on personal knowledge and come from a third party (Digital Map Products); therefore, you should not rely on the estimates and perform independent confirmation as to their accuracy
Ready to Sell your Home?
If you like this property and are also considering selling your current home now, you may find out how. Request your home selling analysis report featuring Recently Sold, Market Analysis, Home Valuations, and Market Update.
School information is computer generated and may not be accurate or current. Buyer must independently verify and confirm enrollment. Please contact the school district to determine the schools to which this property is zoned.











 Just listed
 Currency converter








 Share
Share


 Erase note
 You currently have no custom folders