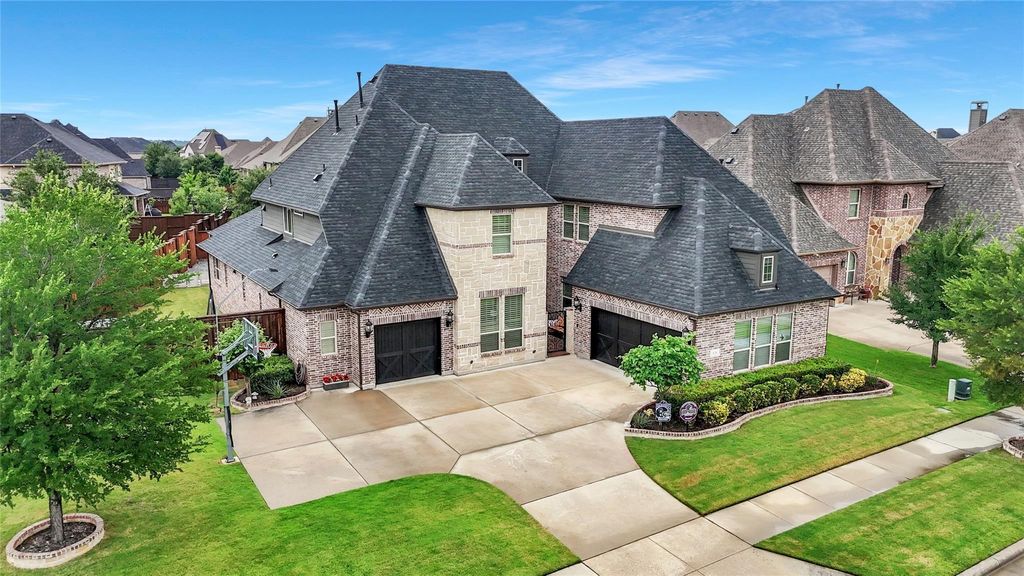
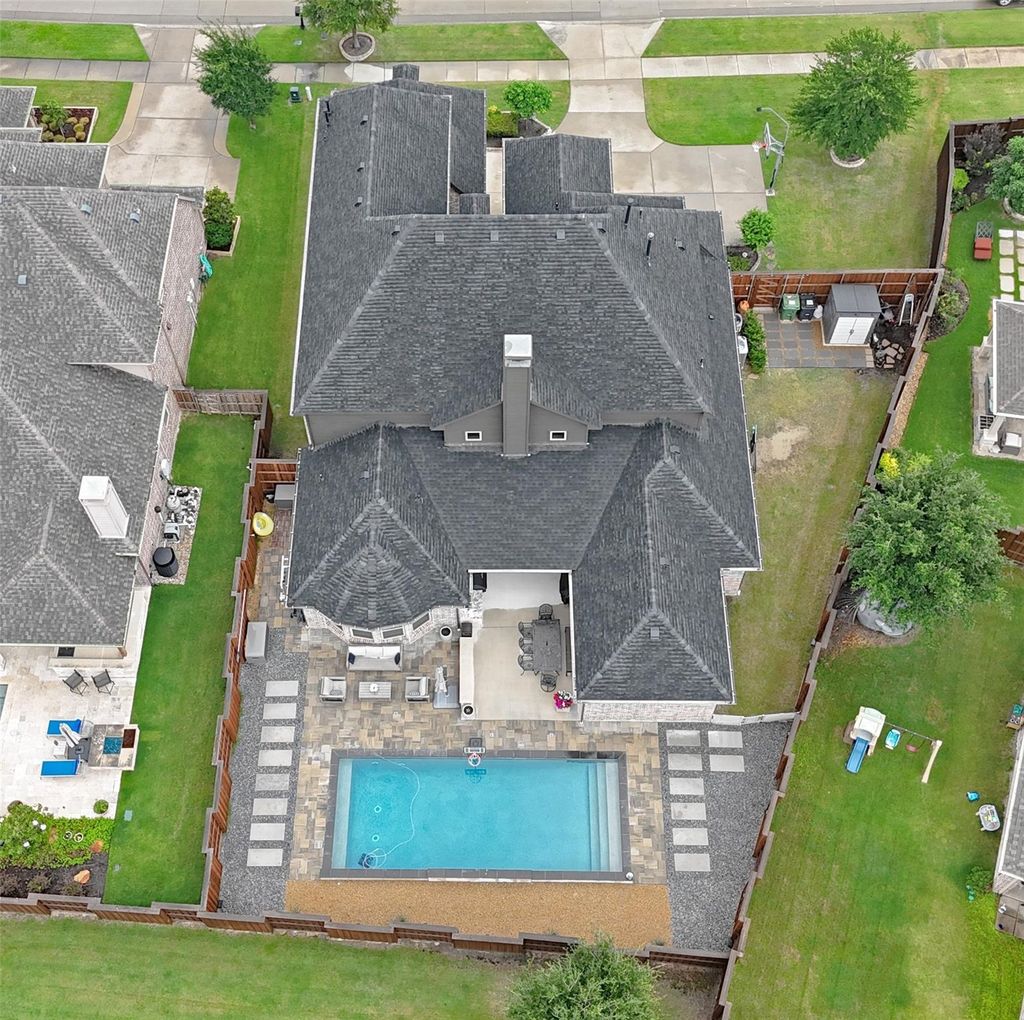
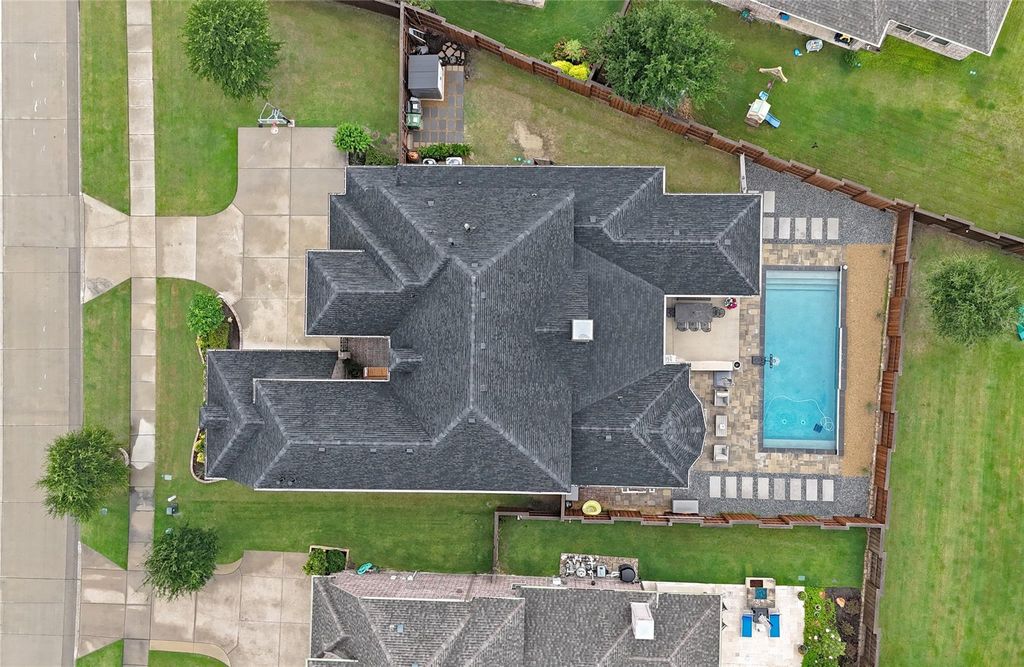
970 Greenbriar Ln is listed for sale at $ 1,100,000. The Residential - Single Family property has 4 bedrooms, 4 Full Bathrooms, 1 Half Bathroom, 4070 square feet and was built in 2015. The lot size is 0.282 Acres. BRCustom Darling home in Prosper ISD featuring 4 spacious bedrooms, each with its own private bath, a dedicated home office, first-floor media room, upstairs game room, massive storage room, oversized 3.5-car garage space, and private first-floor guest suite ideal for visitors or multigenerational living. Upgraded finishes are showcased throughout, including hand-scraped hardwood floors, shutters, and soaring two-story ceilings in the family room that fill the home with natural light. The chef’s kitchen is truly the heart of the home, complete with an oversized island and breakfast bar, extensive cabinetry and prep space, a 6-burner gas cooktop, soft close drawers and double ovens, and enlarged pantry. Retreat to the luxurious primary suite featuring a beautiful bay window sitting area, spa-inspired bath, and an expansive walk-in closet with convenient direct access to the utility room for added functionality and ease. Private backyard oasis features a 34x14 Hauk pool added in Summer 2024, and custom outdoor patio with built-in grill and 2 side burners on a 14’ granite counter! Recent upgrades include a fire suppression system throughout the entire home, air duct and dryer vent cleaning in April 2026, new level 4 roof installed in June 2024, new TRANE AC unit for upstairs installed September 2025, reverse osmosis kitchen faucet installed April 2026, water softener throughout the entire home, and EV charger in the garage. Located in the highly sought-after Windsong Ranch community, residents can enjoy access to the stunning lagoon, clubhouse, community pools, miles of scenic trails, fishing pond with dock, fitness center, pickleball and tennis courts, and SO much more!
Custom Darling home in Prosper ISD featuring 4 spacious bedrooms, each with its own private bath, a dedicated home office, first-floor media room, upstairs game room, massive storage room, oversized 3.5-car garage space, and private first-floor guest suite ideal for visitors or multigenerational living. Upgraded finishes are showcased throughout, including hand-scraped hardwood floors, shutters, and soaring two-story ceilings in the family room that fill the home with natural light. The chef’s kitchen is truly the heart of the home, complete with an oversized island and breakfast bar, extensive cabinetry and prep space, a 6-burner gas cooktop, soft close drawers and double ovens, and enlarged pantry. Retreat to the luxurious primary suite featuring a beautiful bay window sitting area, spa-inspired bath, and an expansive walk-in closet with convenient direct access to the utility room for added functionality and ease. Private backyard oasis features a 34x14 Hauk pool added in Summer 2024, and custom outdoor patio with built-in grill and 2 side burners on a 14' granite counter! Recent upgrades include a fire suppression system throughout the entire home, air duct and dryer vent cleaning in April 2026, new level 4 roof installed in June 2024, new TRANE AC unit for upstairs installed September 2025, reverse osmosis kitchen faucet installed April 2026, water softener throughout the entire home, and EV charger in the garage. Located in the highly sought-after Windsong Ranch community, residents can enjoy access to the stunning lagoon, clubhouse, community pools, miles of scenic trails, fishing pond with dock, fitness center, pickleball and tennis courts, and SO much more!
Dishwasher, Disposal, Electric Oven, Gas Cooktop, Microwave, Double Oven, Plumbed For Gas in Kitchen
Security System
Security System,Smoke Detector(s)
Interior
Built-in Features, Built-in Wine Cooler, Cable TV Available, Decorative Lighting, Double Vanity, Eat-in Kitchen, Granite Counters, High Speed Internet Available, In-Law Suite Floorplan, Kitchen Island, Loft, Open Floorplan, Pantry, Sound System Wiring, Walk-In Closet(s)
Exterior
Roof
Composition,Shingle
Foundation
Slab
Private Pool
Yes
Private Pool Desc
Gunite,In Ground,Private,Water Feature
Exterior Type
Brick, Rock/Stone
Lot Description
Few Trees, Interior Lot, Landscaped, Sprinkler System, Subdivision
Parking
Covered, Driveway, Garage, Garage Door Opener, Garage Double Door, Garage Faces Front, Garage Faces Side, Garage Single Door, Inside Entrance
Disclaimer: Lot configuration and dimensions are estimates, not based on personal knowledge and come from a third party (Digital Map Products); therefore, you should not rely on the estimates and perform independent confirmation as to their accuracy
Ready to Sell your Home?
If you like this property and are also considering selling your current home now, you may find out how. Request your home selling analysis report featuring Recently Sold, Market Analysis, Home Valuations, and Market Update.
School information is computer generated and may not be accurate or current. Buyer must independently verify and confirm enrollment. Please contact the school district to determine the schools to which this property is zoned.











 Just listed
 Currency converter








 Share
Share


 Erase note
 You currently have no custom folders