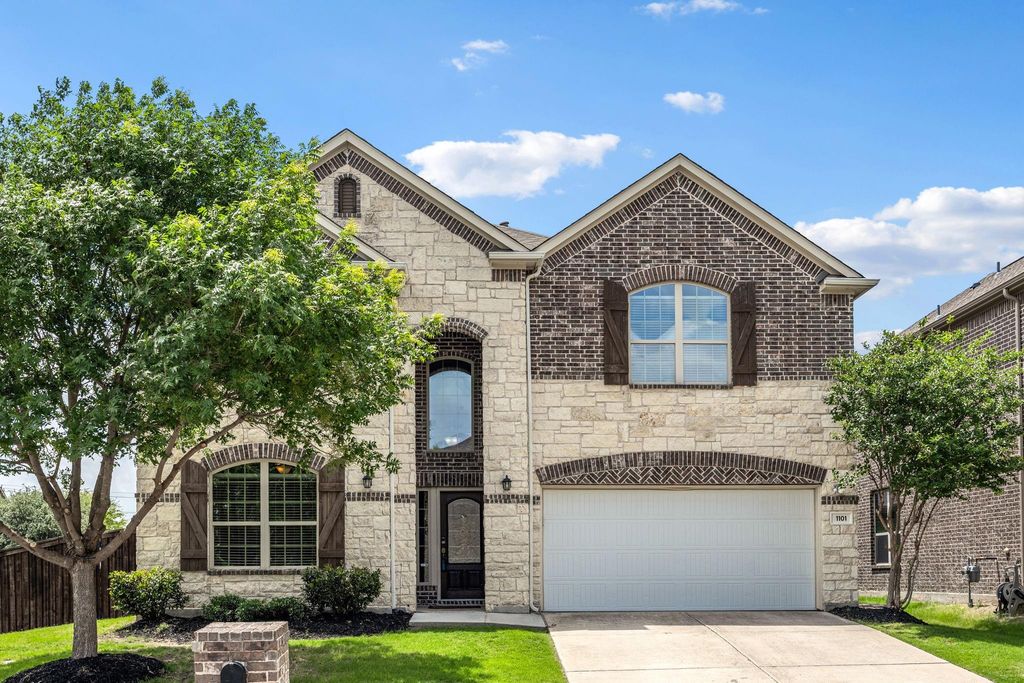
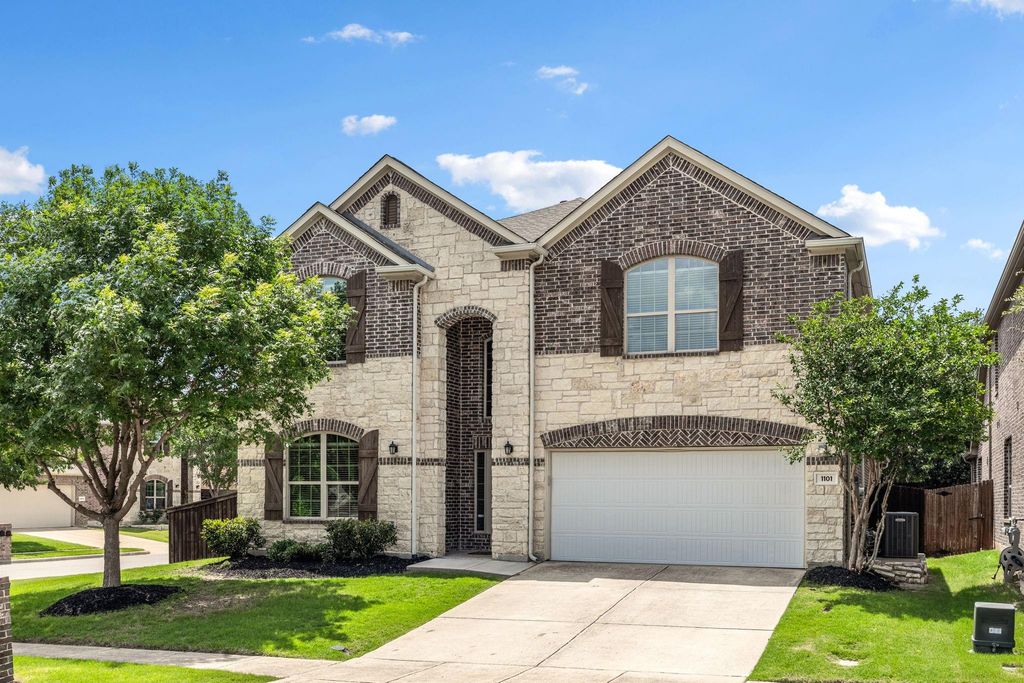
1101 Audi Dr is listed for sale at $ 680,000. The Residential - Single Family property has 5 bedrooms, 4 Full Bathrooms, 3451 square feet and was built in 2015. The lot size is 0.16 Acres. BRBeautifully maintained and freshly painted throughout, this spacious two-story home offers exceptional comfort, flexibility, and everyday functionality with 5 bedrooms and 4 full baths. The ideal floor plan includes two bedrooms on the main level and three upstairs, making it perfect for guests, multigenerational living, or growing families.
Real hardwood flooring flows through the main living areas, paired with high ceilings and abundant natural light that create an open, inviting atmosphere. The flexible layout includes a private office with French doors, along with an upstairs game room and media room, providing multiple spaces for work, relaxation, and entertainment.
The kitchen features granite countertops, rich dark cabinetry, and generous storage, opening seamlessly to a spacious family room designed for gatherings and everyday living. Architectural niches add character and provide perfect display spaces for art and décor.
All bedrooms include walk-in closets, complemented by additional storage throughout the home. Fresh paint and thoughtful maintenance make this home truly move-in ready.
Situated on a landscaped corner lot with mature trees, the property offers a covered back patio and a generous backyard with plenty of space for pets, play, and outdoor enjoyment.
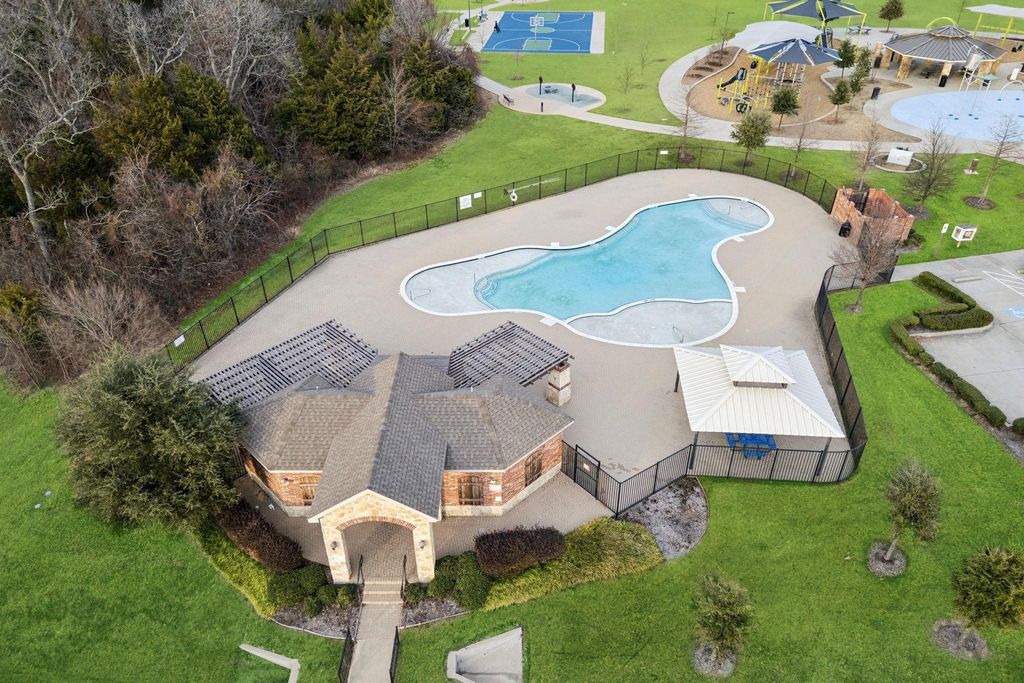
Located in a family-friendly neighborhood, this home is within walking distance to schools and shopping, and just minutes from major highways, dining, and everyday conveniences—offering both comfort and an ideal North Texas lifestyle.
Beautifully maintained and freshly painted throughout, this spacious two-story home offers exceptional comfort, flexibility, and everyday functionality with 5 bedrooms and 4 full baths. The ideal floor plan includes two bedrooms on the main level and three upstairs, making it perfect for guests, multigenerational living, or growing families.
Real hardwood flooring flows through the main living areas, paired with high ceilings and abundant natural light that create an open, inviting atmosphere. The flexible layout includes a private office with French doors, along with an upstairs game room and media room, providing multiple spaces for work, relaxation, and entertainment.
The kitchen features granite countertops, rich dark cabinetry, and generous storage, opening seamlessly to a spacious family room designed for gatherings and everyday living. Architectural niches add character and provide perfect display spaces for art and décor.
All bedrooms include walk-in closets, complemented by additional storage throughout the home. Fresh paint and thoughtful maintenance make this home truly move-in ready.
Situated on a landscaped corner lot with mature trees, the property offers a covered back patio and a generous backyard with plenty of space for pets, play, and outdoor enjoyment.
Located in a family-friendly neighborhood, this home is within walking distance to schools and shopping, and just minutes from major highways, dining, and everyday conveniences—offering both comfort and an ideal North Texas lifestyle.
Disclaimer: Lot configuration and dimensions are estimates, not based on personal knowledge and come from a third party (Digital Map Products); therefore, you should not rely on the estimates and perform independent confirmation as to their accuracy
Ready to Sell your Home?
If you like this property and are also considering selling your current home now, you may find out how. Request your home selling analysis report featuring Recently Sold, Market Analysis, Home Valuations, and Market Update.
School information is computer generated and may not be accurate or current. Buyer must independently verify and confirm enrollment. Please contact the school district to determine the schools to which this property is zoned.











 Just listed
 Currency converter








 Share
Share


 Erase note
 You currently have no custom folders