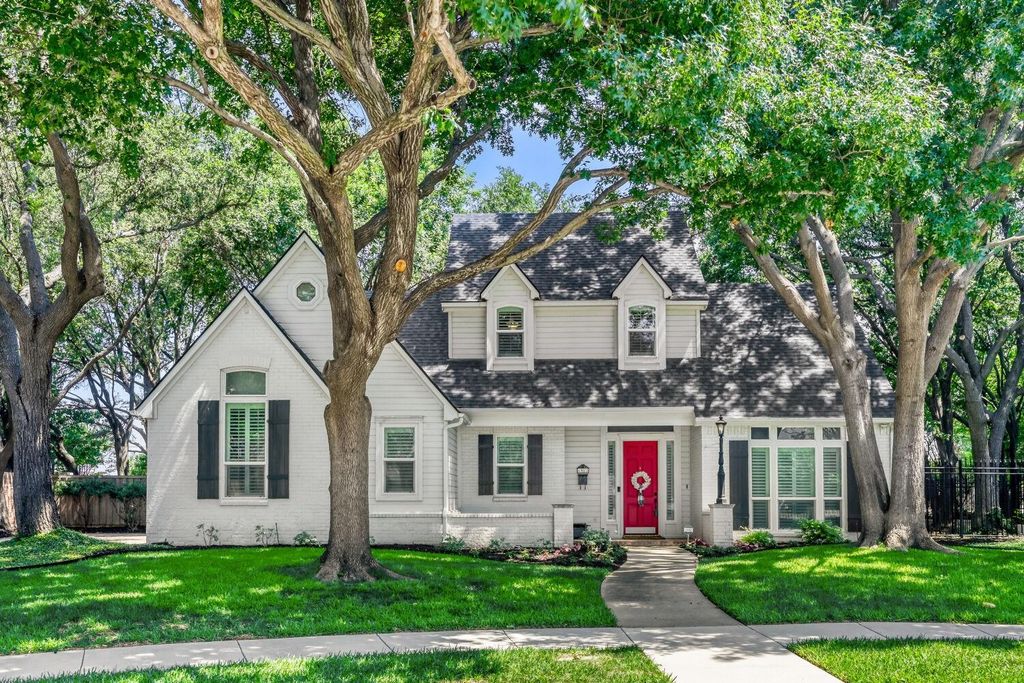
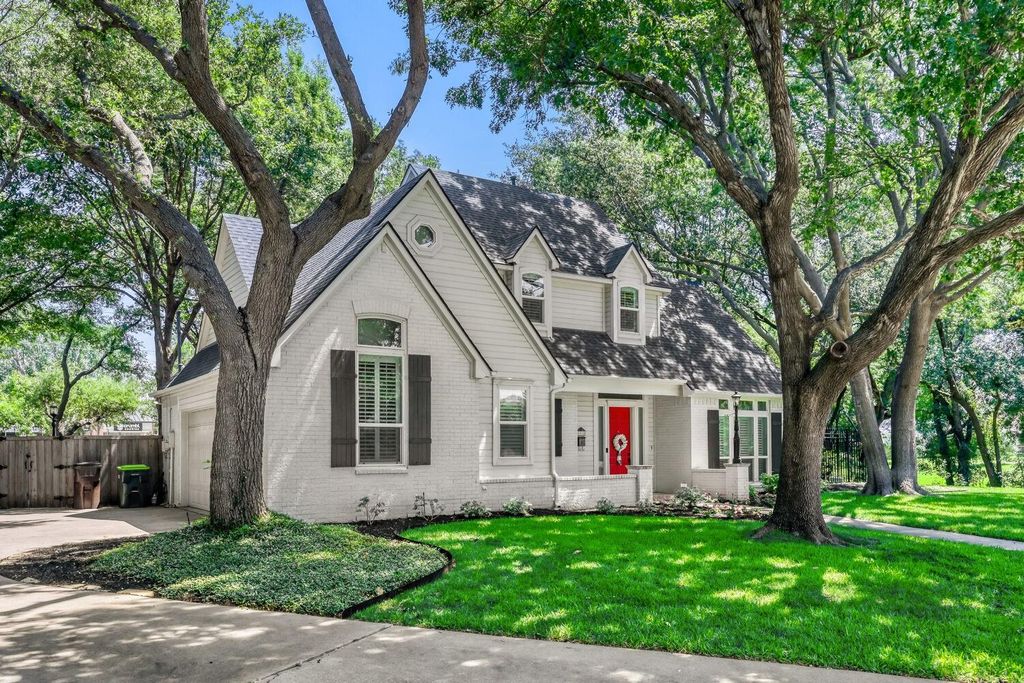
6912 Creekside Ln is listed for sale at $ 725,000. The Residential - Single Family property has 4 bedrooms, 3 Full Bathrooms, 3017 square feet and was built in 1994. The lot size is 0.41 Acres. BRLocation!, Location, Location!. Welcome to a bespoke designer retreat tucked away in coveted Oak Creek Estates. Situated on a premium 0.41-acre creek lot at the end of a quiet cul-de-sac, this curated 3,017 sqft residence blends sophisticated interior design with an unrivaled indoor-outdoor lifestyle. Backing to a lush greenbelt with a heavy tree canopy, enjoy total privacy. Blocks from Carlisle Elementary, Schimelpfenig Middle, and Jack Carter Park.
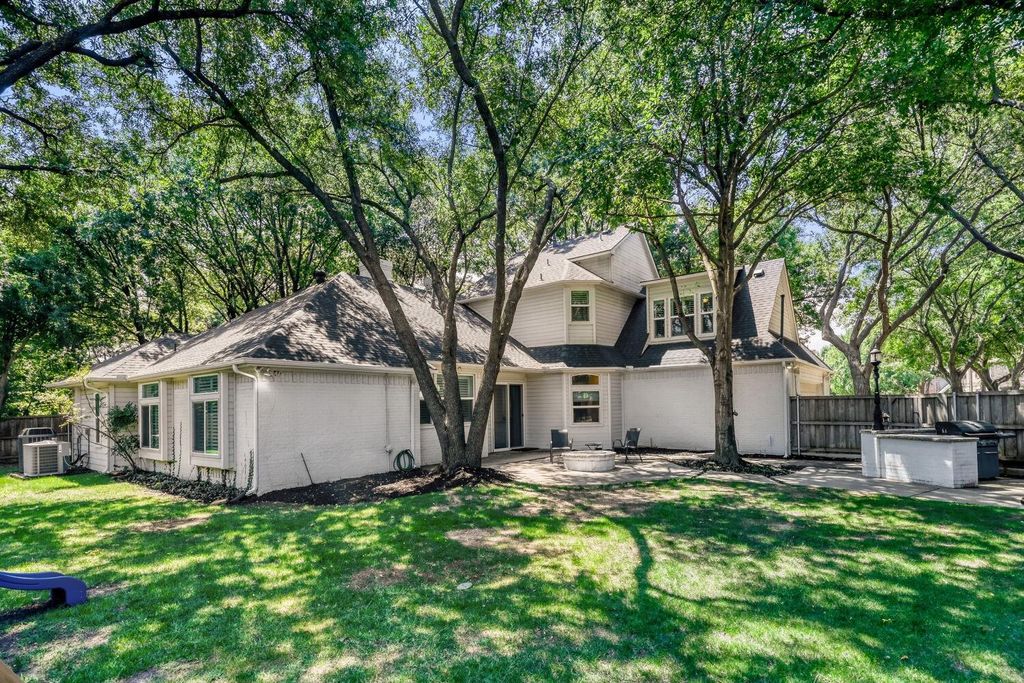
Reimagined by a professional interior designer, the open layout features 4 bedrooms, 3 baths, and 3 living spaces accented by plantation shutters and elegant wainscoting. The versatile floor plan easily accommodates dual home offices or a media room. A chef’s kitchen serves as the heart of the home, boasting granite counters, double convection ovens, and a walk-in pantry flowing into the vaulted main living area. Retreat to the main-floor primary suite with its spa-grade en-suite, dual vanities, and extensive custom built-ins. Step through sliding doors into your private resort-style backyard oasis. Engineered for entertaining, it features a brick fire pit, outdoor cooking area, and a cascading waterfall. Rare turnkey find with a garage workshop—schedule your showing today!
Location!, Location, Location!. Welcome to a bespoke designer retreat tucked away in coveted Oak Creek Estates. Situated on a premium 0.41-acre creek lot at the end of a quiet cul-de-sac, this curated 3,017 sqft residence blends sophisticated interior design with an unrivaled indoor-outdoor lifestyle. Backing to a lush greenbelt with a heavy tree canopy, enjoy total privacy. Blocks from Carlisle Elementary, Schimelpfenig Middle, and Jack Carter Park.
Reimagined by a professional interior designer, the open layout features 4 bedrooms, 3 baths, and 3 living spaces accented by plantation shutters and elegant wainscoting. The versatile floor plan easily accommodates dual home offices or a media room. A chef’s kitchen serves as the heart of the home, boasting granite counters, double convection ovens, and a walk-in pantry flowing into the vaulted main living area. Retreat to the main-floor primary suite with its spa-grade en-suite, dual vanities, and extensive custom built-ins. Step through sliding doors into your private resort-style backyard oasis. Engineered for entertaining, it features a brick fire pit, outdoor cooking area, and a cascading waterfall. Rare turnkey find with a garage workshop—schedule your showing today!
Dishwasher, Disposal, Electric Cooktop, Electric Oven, Gas Water Heater, Microwave, Convection Oven, Double Oven, Plumbed For Gas in Kitchen, Vented Exhaust Fan
Other Equipment
Air Purifier
Security System
Burglar,Fire Alarm,Security System Owned,Smoke Detector(s)
Interior
Cable TV Available, Decorative Lighting, Dry Bar, Granite Counters, Loft, Open Floorplan, Pantry, Sound System Wiring, Vaulted Ceiling(s), Wainscoting, Walk-In Closet(s), Second Primary Bedroom
Exterior
Roof
Composition
Foundation
Block
Private Pool
No
Exterior Type
Brick
Lot Description
Adjacent to Greenbelt, Cul-De-Sac, Greenbelt, Landscaped, Lrg. Backyard Grass, Many Trees, Sprinkler System, Subdivision
Disclaimer: Lot configuration and dimensions are estimates, not based on personal knowledge and come from a third party (Digital Map Products); therefore, you should not rely on the estimates and perform independent confirmation as to their accuracy
Ready to Sell your Home?
If you like this property and are also considering selling your current home now, you may find out how. Request your home selling analysis report featuring Recently Sold, Market Analysis, Home Valuations, and Market Update.
School information is computer generated and may not be accurate or current. Buyer must independently verify and confirm enrollment. Please contact the school district to determine the schools to which this property is zoned.











 Just listed
 Currency converter








 Share
Share


 Erase note
 You currently have no custom folders