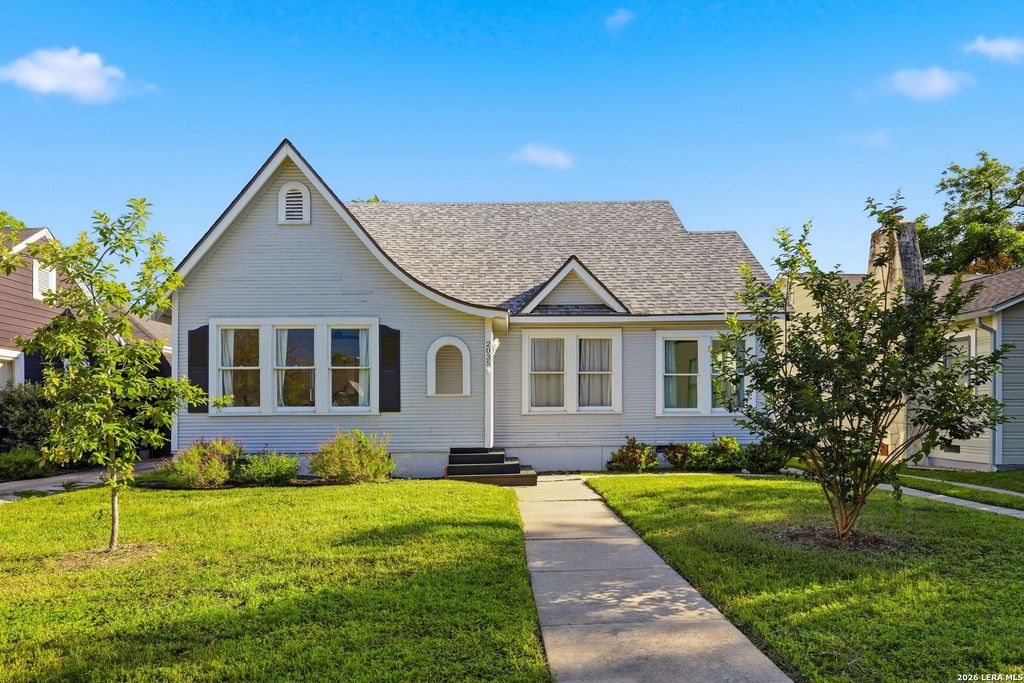
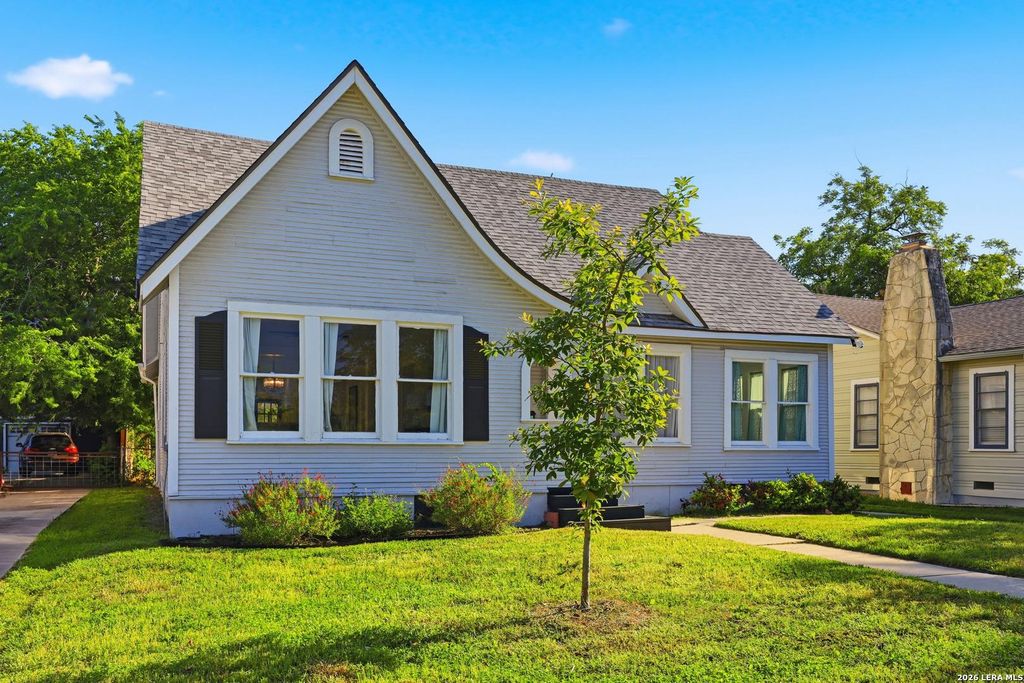
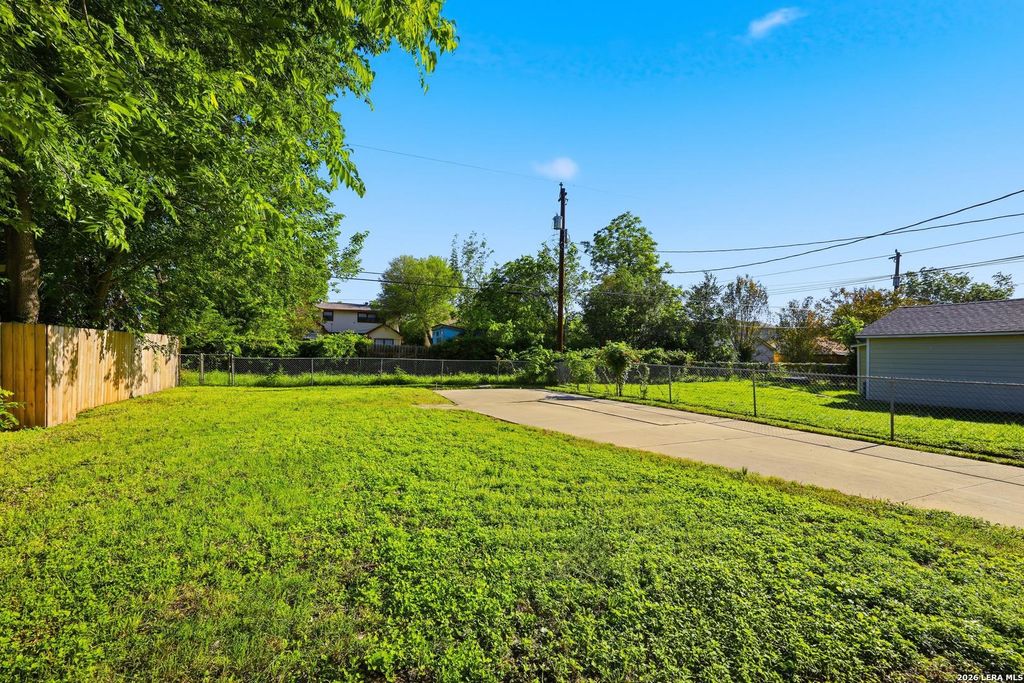
2035 W Summit is listed for sale at $ 334,999. The Single-Family property has 3 bedrooms, 2 Full Bathrooms, 1808 square feet and was built in 1952. The lot size is 0 Square feet. BRNestled in a charming, mature community surrounded by timeless, historic-style homes, this beautifully renovated residence offers the perfect blend of character and modern comfort. Welcome to 2035 W Summit - a move-in ready 3-bedroom, 2-bathroom home thoughtfully updated with inviting spaces and stylish finishes throughout. Step inside to discover beautifully refinished hardwood floors and a bright, open-concept layout designed for both everyday living and entertaining. The spacious living area flows seamlessly into the dining space, filled with natural light and overlooking the stunning remodeled kitchen. Featuring brand-new appliances and a gas cooktop, this kitchen was designed to bring people together. Beyond the spacious bedrooms, you’ll find a light-filled Florida room - the ideal space for morning coffee, quiet afternoons, or relaxing with family and friends. Major updates provide peace of mind, including a roof and AC system replaced approximately 4-5 years ago, along with a
Nestled in a charming, mature community surrounded by timeless, historic-style homes, this beautifully renovated residence offers the perfect blend of character and modern comfort. Welcome to 2035 W Summit - a move-in ready 3-bedroom, 2-bathroom home thoughtfully updated with inviting spaces and stylish finishes throughout. Step inside to discover beautifully refinished hardwood floors and a bright, open-concept layout designed for both everyday living and entertaining. The spacious living area flows seamlessly into the dining space, filled with natural light and overlooking the stunning remodeled kitchen. Featuring brand-new appliances and a gas cooktop, this kitchen was designed to bring people together. Beyond the spacious bedrooms, you'll find a light-filled Florida room - the ideal space for morning coffee, quiet afternoons, or relaxing with family and friends. Major updates provide peace of mind, including a roof and AC system replaced approximately 4-5 years ago, along with a
Disclaimer: Lot configuration and dimensions are estimates, not based on personal knowledge and come from a third party (Digital Map Products); therefore, you should not rely on the estimates and perform independent confirmation as to their accuracy
Ready to Sell your Home?
If you like this property and are also considering selling your current home now, you may find out how. Request your home selling analysis report featuring Recently Sold, Market Analysis, Home Valuations, and Market Update.
School information is computer generated and may not be accurate or current. Buyer must independently verify and confirm enrollment. Please contact the school district to determine the schools to which this property is zoned.











 Just listed
 Currency converter








 Share
Share


 Erase note
 You currently have no custom folders