Sign In
Create an account and enjoy all the benefits of HAR.com!
Sign In
Sign in using social account


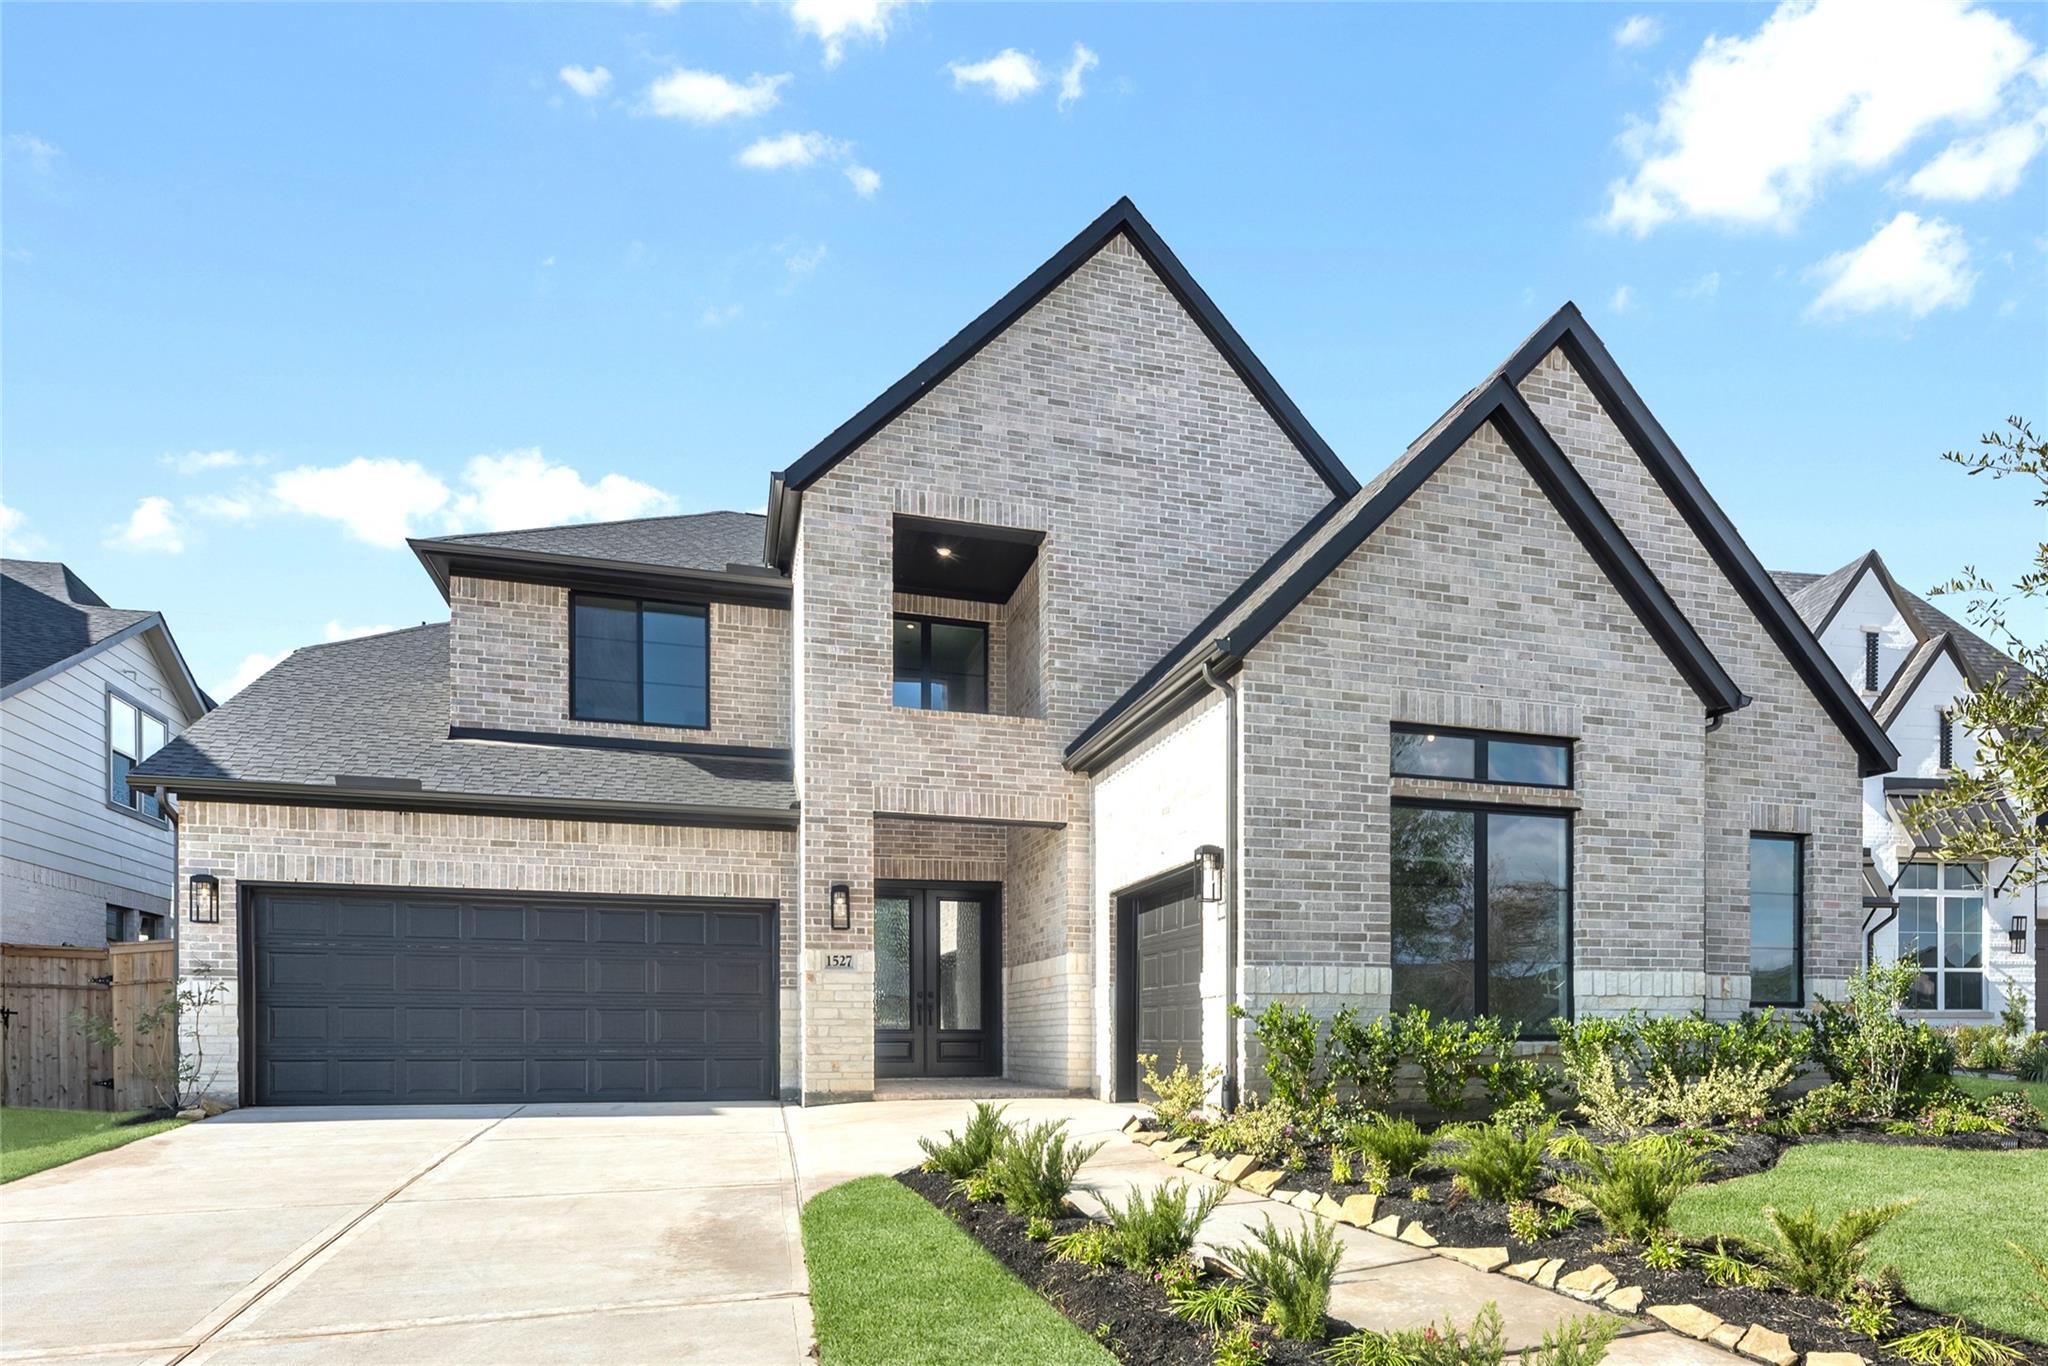
Welcome to your future home in the prestigious Sienna community. This stunning new construction by Westin Homes (the Dalton, Elevation A) is officially move-in ready and offers a perfect blend of sophisticated design and functional living space.
Click Here For More Information
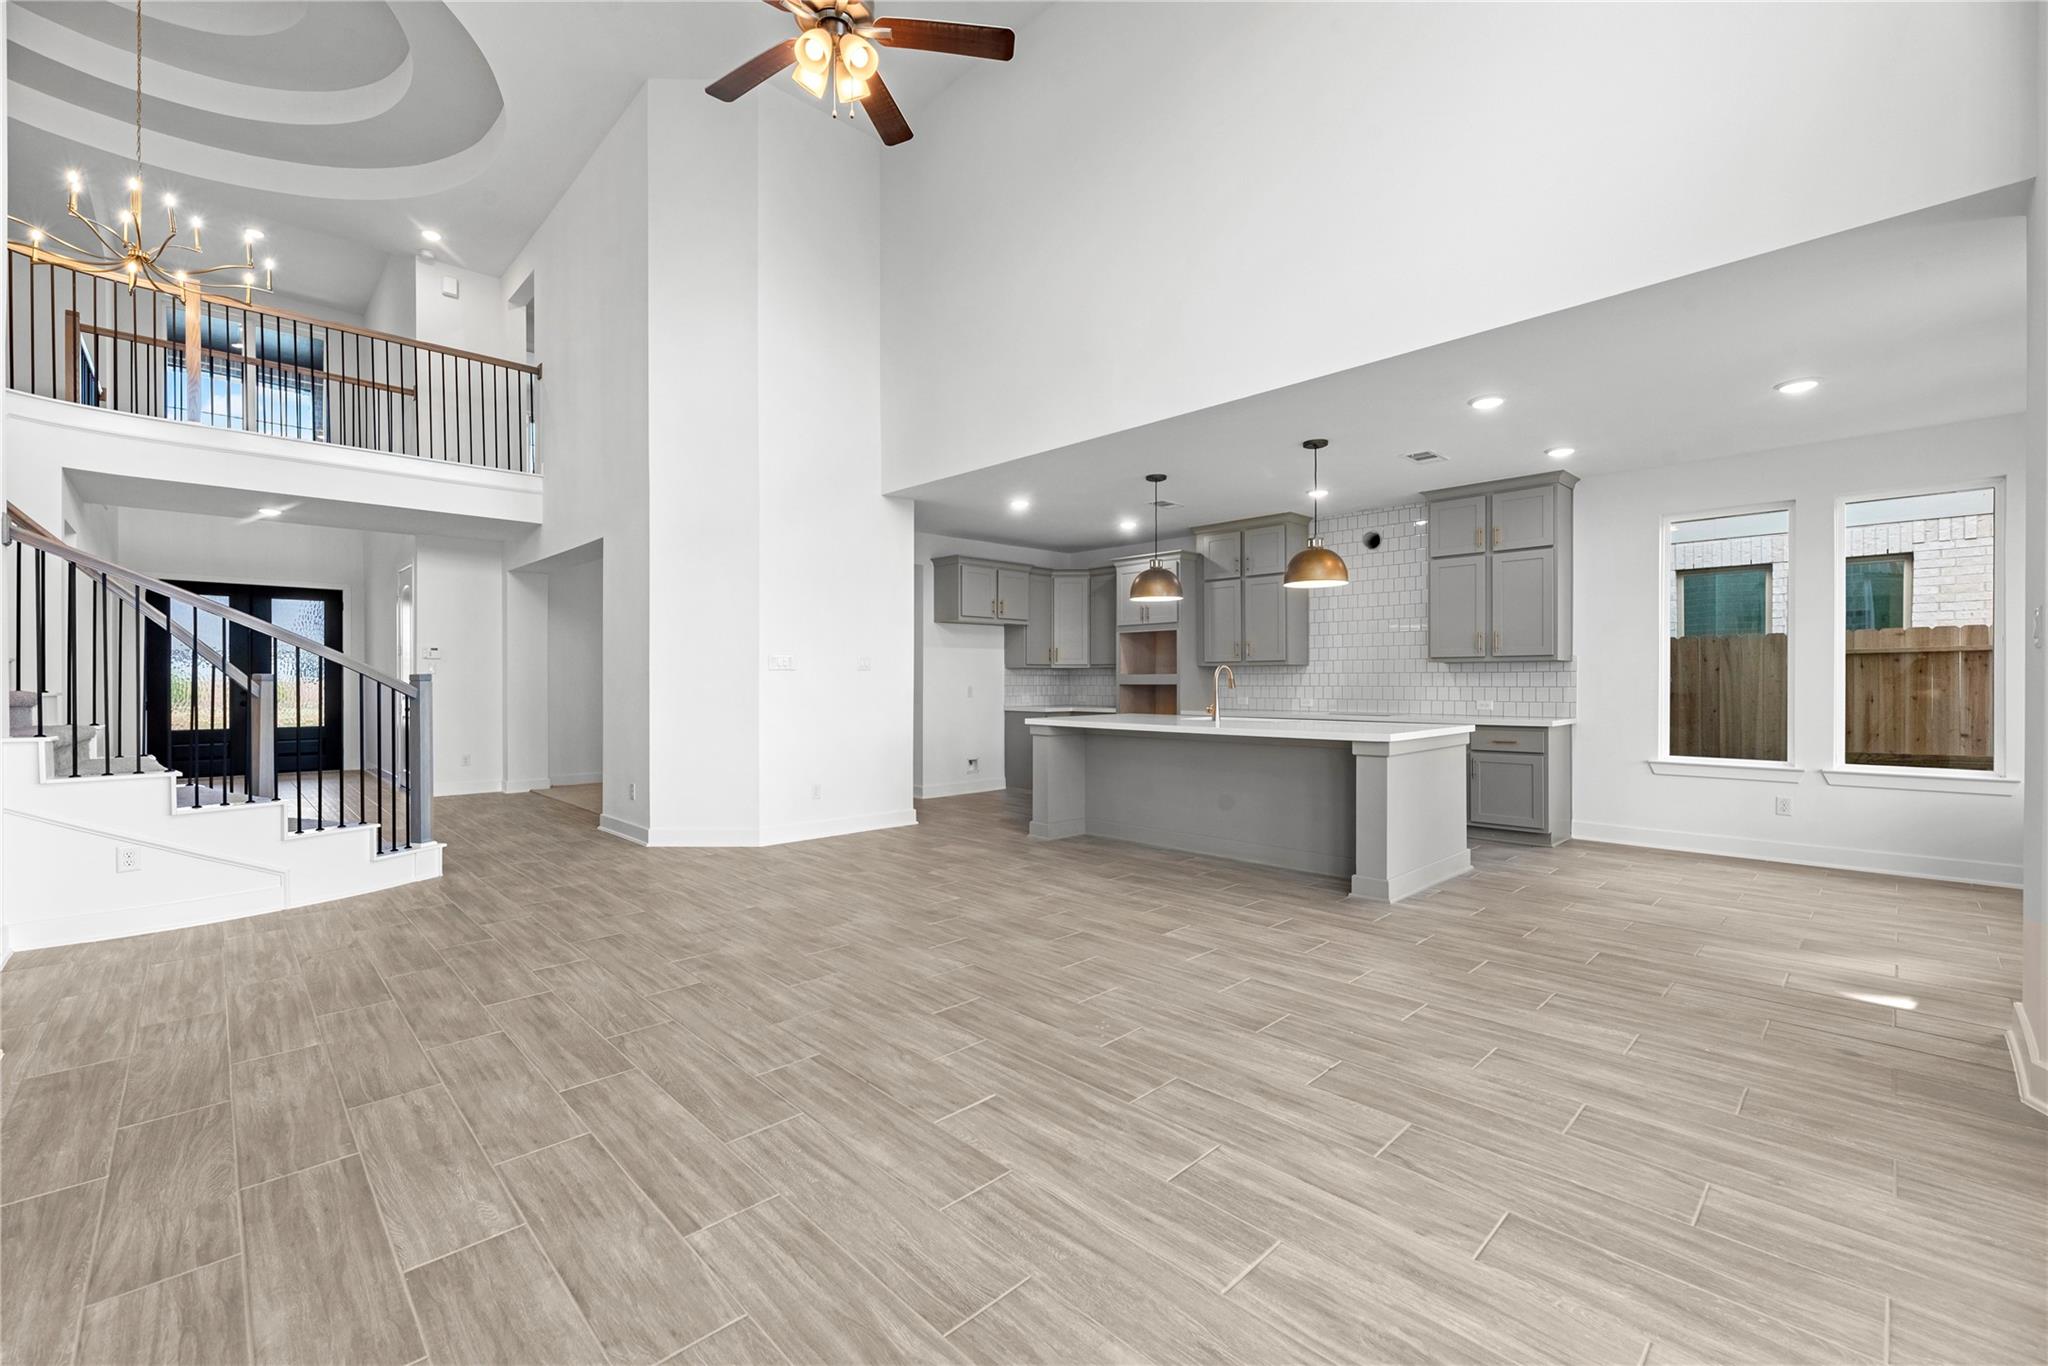
From the moment you arrive, you’re greeted by a beautiful traditional exterior of brick, stone, and cement board. Step through the doubledoor entry into a bright, openconcept floor plan with soaring ceilings and abundant natural light.
The thoughtfully designed first floor includes:
The chefinspired kitchen shines with quartz countertops and a large center island, opening seamlessly to the living and dining areas — perfect for entertaining.
The primary suite, conveniently located on the main level, features:
A secondary bedroom with an ensuite bath is also on the first floor, offering an ideal setup for guests or multigenerational living.
Upstairs, you’ll find three additional bedrooms, plus a game room and media room — versatile spaces for movie nights, hobbies, or casual hangouts. With 3,795 square feet, everyone in the family will have room to relax and thrive.
Life at Sienna goes beyond your doorstep. This awardwinning masterplanned community offers:
Price: $684,533
Square Footage: 3,795 sq. ft.
Bedrooms: 5
Bathrooms: 4 Full / 1 Half
Garage: 3-Car Attached (split 2-car and 1-car)
Year Built: 2025
If you’re ready to experience luxury and lifestyle in one of Missouri City’s most desirable communities, schedule your private tour today.
Contact:
Robert DuBose — REALM Real Estate Professionals, Sugar Land
7133850236
bobieduboses@yahoo.com






 Erase note
 You currently have no custom folders