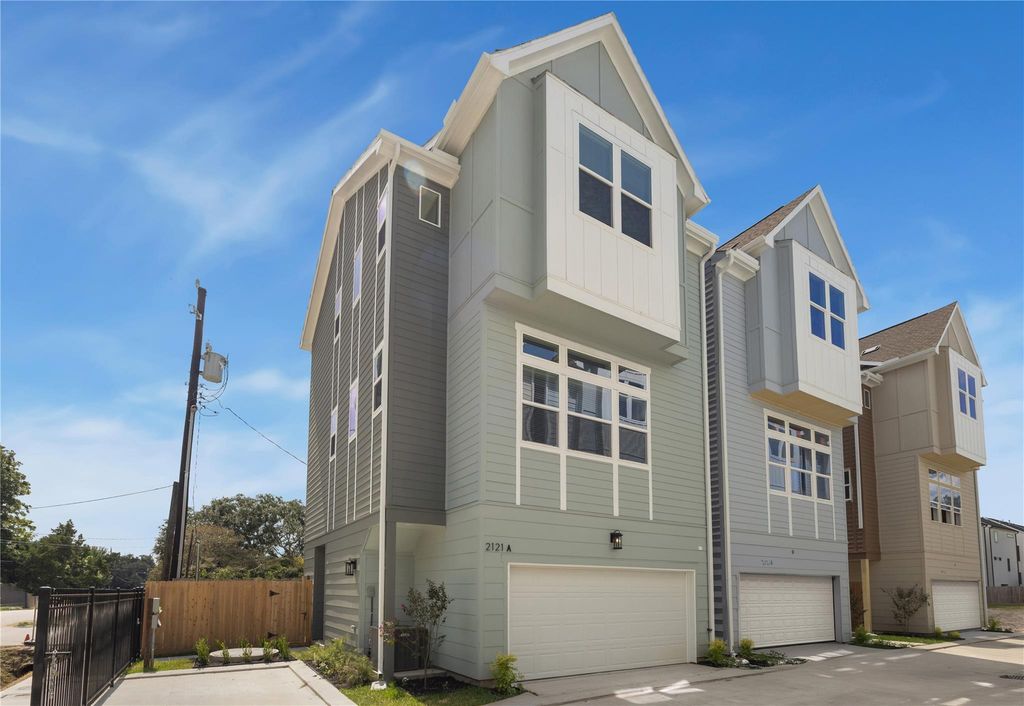
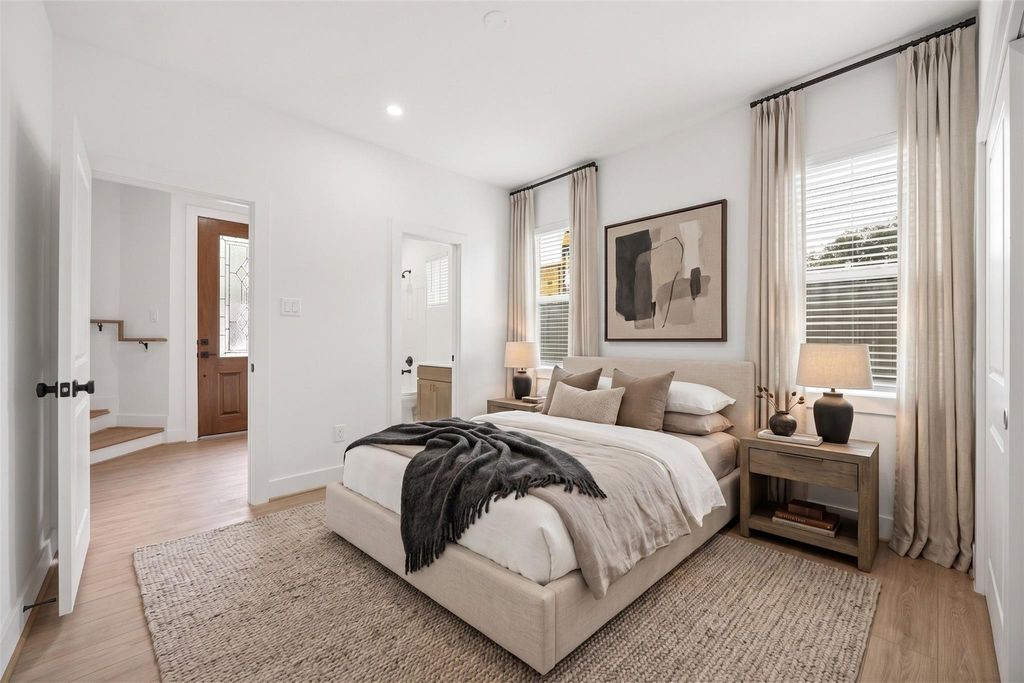
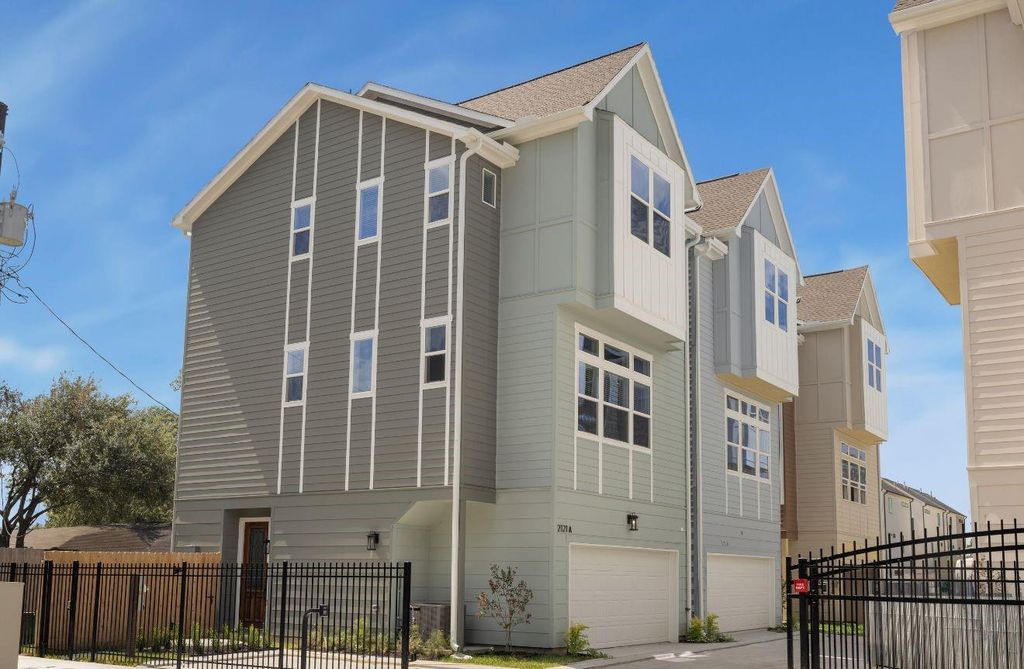
2121 Hoskins Dr C is listed for sale at $ 425,000. The Single-Family property has 3 bedrooms, 3 Full Bathrooms, 1 Half Bathroom, 1980 square feet and was built in 2025. The lot size is 1618 Square feet. BRINVESTORS SPECIAL!! - TENANT OCCUPIED - LEASE UNTIL MAY 2027. GATED, NEW CONSTRUCTION IN SPRING BRANCH! Hoskins Manor by Oracle City Homes in Spring Branch Central. This 3-story, 3 bed, 3.5 bath home offers approx. 1,877 sq ft with a 2-car attached garage, first-floor ensuite bedroom, and open second-floor living, dining, and kitchen. The chef-inspired kitchen features quartz counters, an oversized island, soft-close cabinetry, pantry, gas cooktop, gas oven, stainless appliances, and under-cabinet lighting. The third-floor primary retreat includes a walk-in closet, double sinks, soaking tub, and separate shower. Enjoy high ceilings, abundant natural light, vinyl plank and tile flooring, formal entry, utility room in home, porch/side yard, low-maintenance living, and HOA-maintained common areas with limited-access gates. Convenient to Memorial City, CityCentre, dining, parks, Downtown, Galleria, and the Energy Corridor.
INVESTORS SPECIAL!! - TENANT OCCUPIED - LEASE UNTIL MAY 2027. GATED, NEW CONSTRUCTION IN SPRING BRANCH! Hoskins Manor by Oracle City Homes in Spring Branch Central. This 3-story, 3 bed, 3.5 bath home offers approx. 1,877 sq ft with a 2-car attached garage, first-floor ensuite bedroom, and open second-floor living, dining, and kitchen. The chef-inspired kitchen features quartz counters, an oversized island, soft-close cabinetry, pantry, gas cooktop, gas oven, stainless appliances, and under-cabinet lighting. The third-floor primary retreat includes a walk-in closet, double sinks, soaking tub, and separate shower. Enjoy high ceilings, abundant natural light, vinyl plank and tile flooring, formal entry, utility room in home, porch/side yard, low-maintenance living, and HOA-maintained common areas with limited-access gates. Convenient to Memorial City, CityCentre, dining, parks, Downtown, Galleria, and the Energy Corridor.
Disclaimer: Lot configuration and dimensions are estimates, not based on personal knowledge and come from a third party (Digital Map Products); therefore, you should not rely on the estimates and perform independent confirmation as to their accuracy
Ready to Sell your Home?
If you like this property and are also considering selling your current home now, you may find out how. Request your home selling analysis report featuring Recently Sold, Market Analysis, Home Valuations, and Market Update.
School information is computer generated and may not be accurate or current. Buyer must independently verify and confirm enrollment. Please contact the school district to determine the schools to which this property is zoned.











 New construction
 Just listed
 Currency converter
 Add to calendar








 Share
Share


 Erase note
 You currently have no custom folders