

Premium Content such as Sold Prices, Property History Reports and Saved Searches.
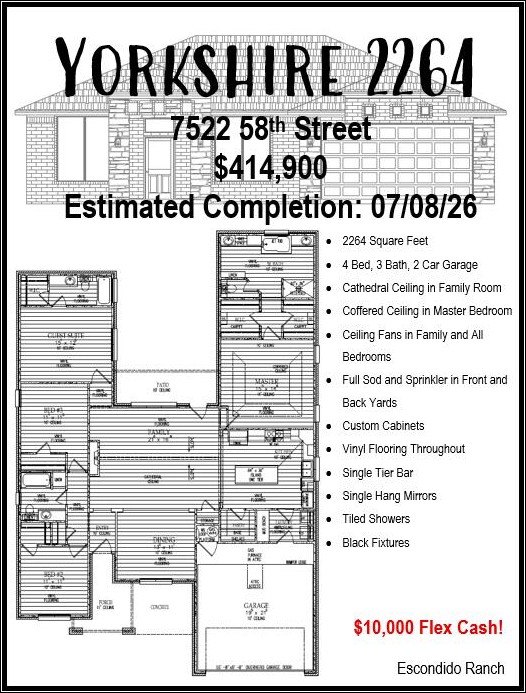
Step through the impressive 8-foot front door into the elegant Yorkshire floor plan by Roten Homes. This 4-bedroom, 3-bathroom home offers a spacious, open-concept layout designed for both entertaining and everyday living. The kitchen is a true centerpiece, featuring ceiling-height cabinetry, a built-in oven, a gas cooktop, and a generous butler-style pantry for added storage and convenience. A bright breakfast nook provides the perfect space for casual dining. Vinyl flooring flows throughout the home, complemented by striking black fixtures and specialty ceilings that add character and sophistication. The thoughtfully designed layout offers comfortable bedroom spaces and a welcoming atmosphere throughout. $10,000 in flex cash available. Schedule your showing today.


| ---------- | ---------- | ---------- | ---------- |
|---|---|---|---|
| ---------- | ---------- | ---------- | ---------- |
| ---------- | ---------- | ---------- | ---------- |
| ---------- | ---------- | ---------- | ---------- |
| ---------- | ---------- | ---------- | ---------- |
| ---------- | ---------- | ---------- | ---------- |
| ------------- | ------------- |
| ------------- | ------------- |
| -------------------------- | ------------- |
| -------------------------- | ------------- |
| ------------- | ------------- |
| ------------- | ------------- |
| ------------- | ------------- |
| ------------- | ------------- |
| ------------- | ------------- |
| ------------- | ------------- |
Check out assigned and nearby schools along with their detailed ratings and essential information to help you make informed decisions.





 Just listed
 Currency converter








 Share
Share


 Erase note
 You currently have no custom folders