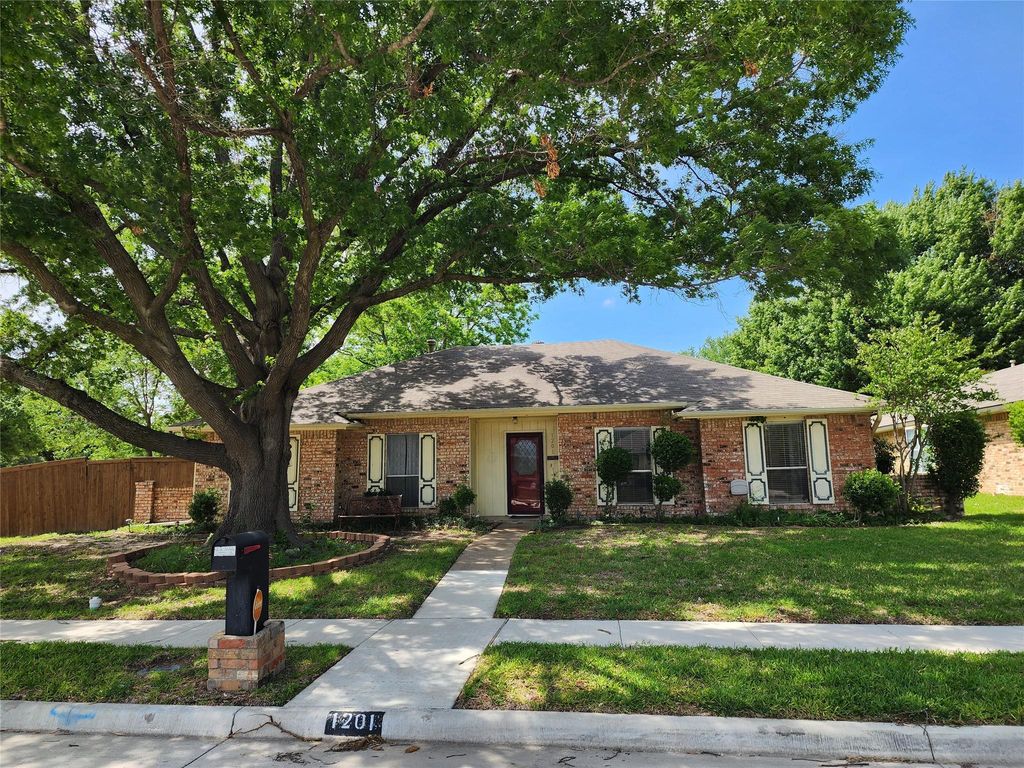
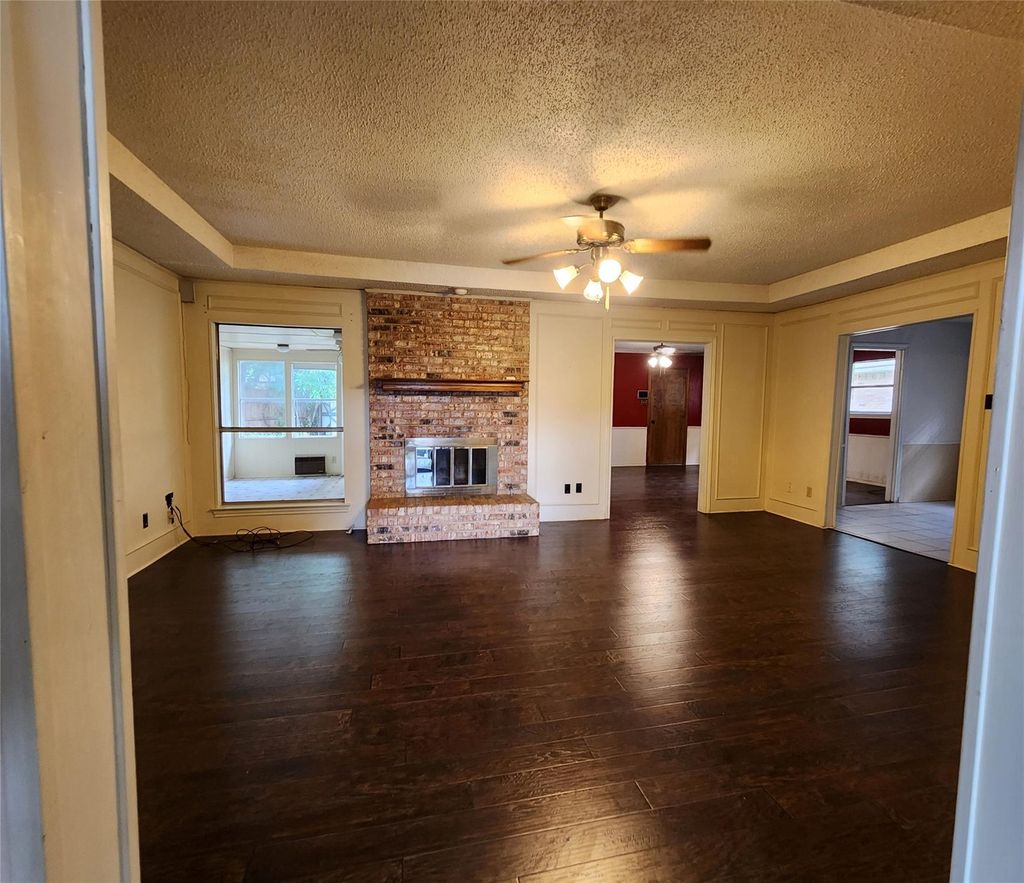
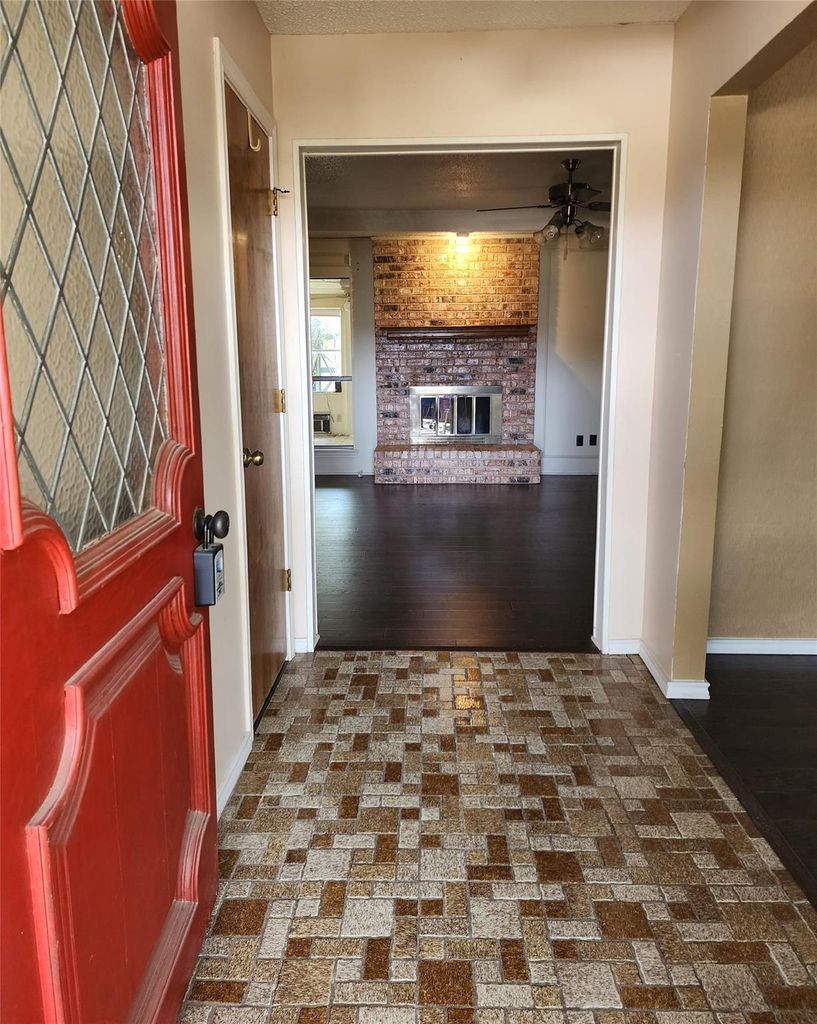
1201 Dandelion Dr is listed for sale at $ 335,000. The Residential - Single Family property has 3 bedrooms, 2 Full Bathrooms, 1999 square feet and was built in 1979. The lot size is 0.184 Acres. BRCharming and spacious 3 bedroom, 2 bath home offering approximately 2000 square feet of comfortable living space. Built in 1979, this well-designed home features two generous living areas, including a spacious family room with a cozy fireplace and convenient gas starter. Enjoy entertaining with two dining areas, highlighted by an oversized dining room measuring approximately 20 x 13. The kitchen features a smooth surface cook top stove, built-in microwave, and double ovens along with ample workspace for preparing meals. Just off the kitchen is a laundry room with room for a full washer and dryer plus additional space that is perfect for a second pantry or extra storage. The private primary suite offers dual separate vanities each with its own walk-in closet for exceptional storage and convenience. Laminate flooring flows through the main living areas, while the bedrooms are comfortably carpeted. Relax year-round in the bright sunroom overlooking the backyard. Additional features include a 2-car rear entry garage and extra space ideal for a boat, RV, or additional vehicles. This home offers the perfect combination of space, functionality, and comfort - ready for you to make it your own.
Charming and spacious 3 bedroom, 2 bath home offering approximately 2000 square feet of comfortable living space. Built in 1979, this well-designed home features two generous living areas, including a spacious family room with a cozy fireplace and convenient gas starter. Enjoy entertaining with two dining areas, highlighted by an oversized dining room measuring approximately 20 x 13. The kitchen features a smooth surface cook top stove, built-in microwave, and double ovens along with ample workspace for preparing meals. Just off the kitchen is a laundry room with room for a full washer and dryer plus additional space that is perfect for a second pantry or extra storage. The private primary suite offers dual separate vanities each with its own walk-in closet for exceptional storage and convenience. Laminate flooring flows through the main living areas, while the bedrooms are comfortably carpeted. Relax year-round in the bright sunroom overlooking the backyard. Additional features include a 2-car rear entry garage and extra space ideal for a boat, RV, or additional vehicles. This home offers the perfect combination of space, functionality, and comfort - ready for you to make it your own.
Disclaimer: Lot configuration and dimensions are estimates, not based on personal knowledge and come from a third party (Digital Map Products); therefore, you should not rely on the estimates and perform independent confirmation as to their accuracy
Ready to Sell your Home?
If you like this property and are also considering selling your current home now, you may find out how. Request your home selling analysis report featuring Recently Sold, Market Analysis, Home Valuations, and Market Update.
School information is computer generated and may not be accurate or current. Buyer must independently verify and confirm enrollment. Please contact the school district to determine the schools to which this property is zoned.











 Just listed
 Currency converter







 Share
Share


 Erase note
 You currently have no custom folders