


Premium Content such as Sold Prices, Property History Reports and Saved Searches.
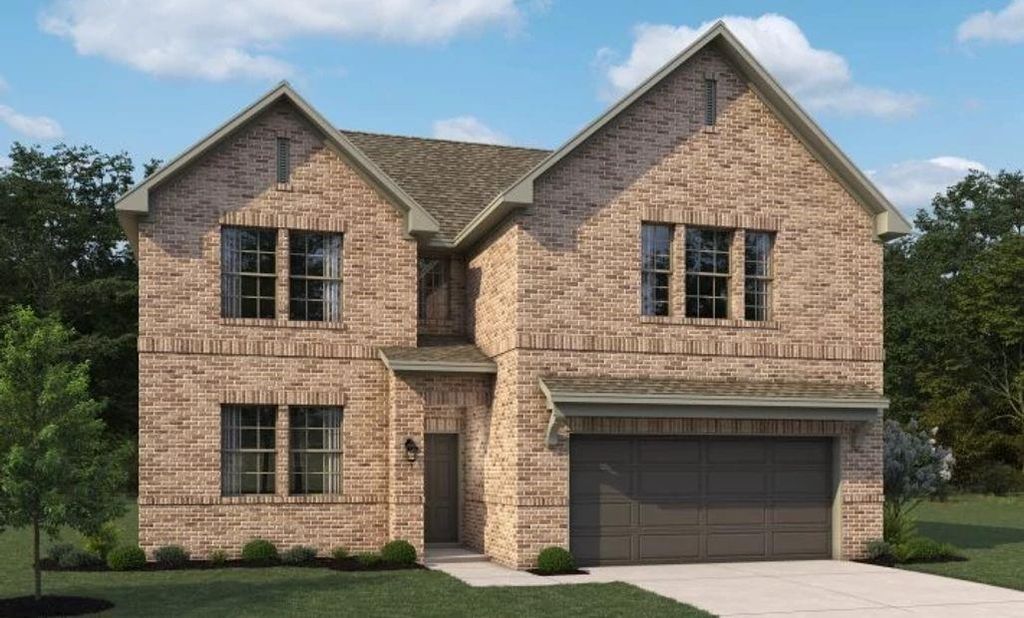
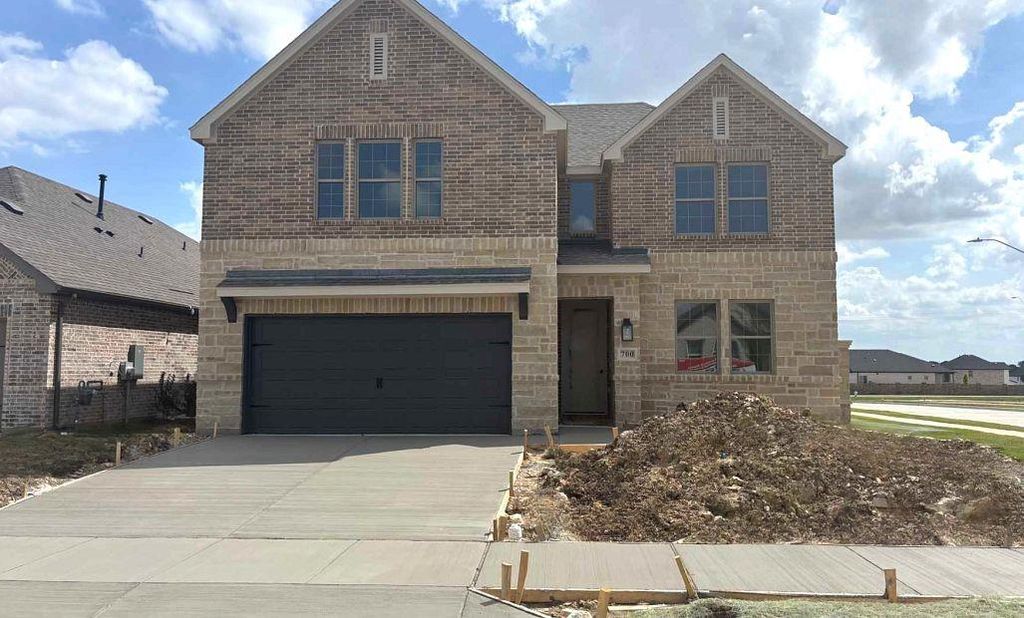
MLS# 21260922 - Built by Ashton Woods Homes - Ready Now! ~ Corner Lot!Welcome to this new two-story home plan by Ashton Woods. Deisgned with the Serene Collection, this home features muted earth tones and natural textures. At the front of the home, you’ll find a secondary bedroom and full bath just off the elongated foyer, offering privacy and convenience. At the heart of the home is an open kitchen, living, and dining area designed for both entertaining and cozy nights in. The chef-inspired kitchen boasts a large island for casual dining, tile backsplash, luxury vinyl plank flooring, LED disc lighting, and a spacious walk-in pantry. Just steps from the family room, the primary suite offers a serene retreat with a walk-in shower with glass enclosure, a luxurious garden tub, and a generous walk-in closet. Upstairs, a large loft space complements two additional secondary bedrooms and a full bathroom. A mudroom with a drop zone and a utility room complete this thoughtfully designed Carson home plan.

Check out assigned and nearby schools along with their detailed ratings and essential information to help you make informed decisions.











 Share
Share


 Erase note
 You currently have no custom folders