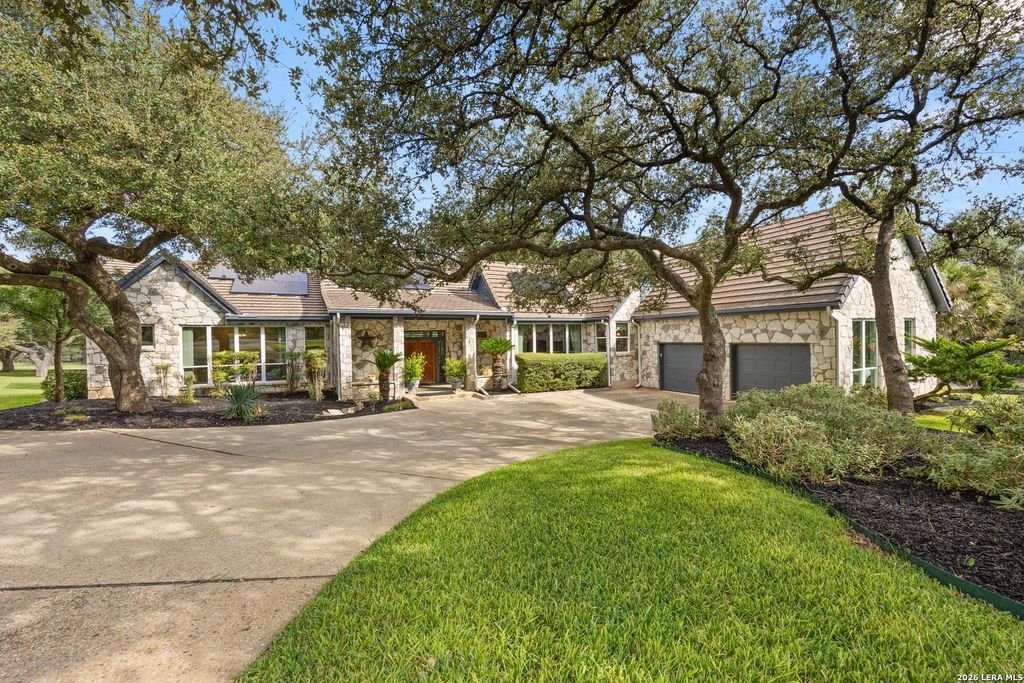
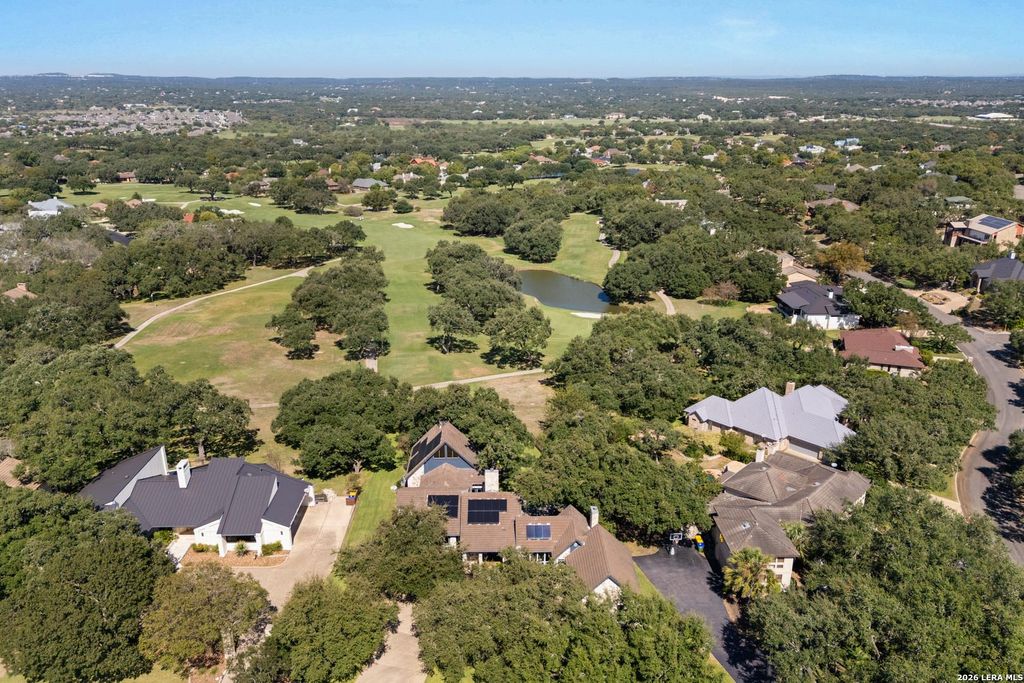
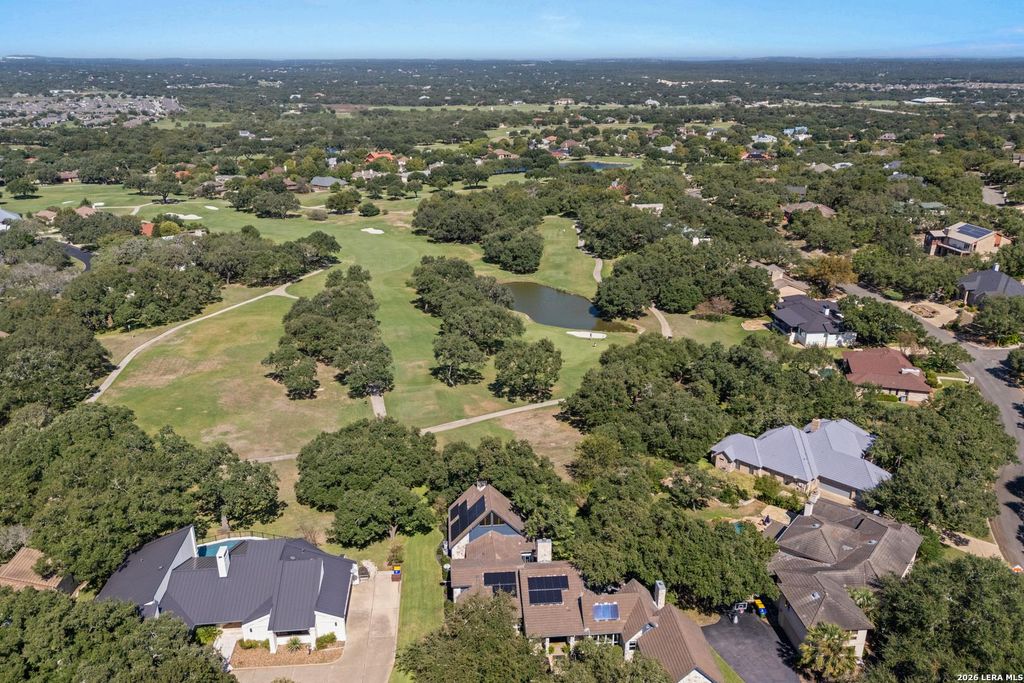
[[800]]7587 Dietz Elkhorn Rd is listed for sale at 849,999. The Single-Family property has 4 bedrooms, 3 Full Bathrooms, 1 Half Bathroom, 3509 square feet, and was built in 1985.[[500]]Welcome home to this pristine, beautifully maintained single-story estate backing directly up to the premier fairways of Fair Oaks Ranch Country Club. Featuring 4 spacious bedrooms, this immaculate property boasts stunning, oversized new windows designed to pull the incredible, unobstructed views of the 7th and 8th holes right into your primary living spaces. Designed for effortlessly elegant living, the home features a dedicated wet bar perfect for entertaining, alongside a rare trio of cozy fireplaces located in the living room, breakfast room, and primary master sitting suite. Step outside onto the extensive Trex decking, providing a durable, low-maintenance backyard oasis for morning coffee or evening cocktails while watching the game play through. Enjoy the ultimate country club lifestyle with golf, dining, and recreation just a quick golf cart ride away. Zoned to acclaimed Boerne ISD schools and minutes from shopping, dont miss this move-in-ready fairway gem.
Welcome home to this pristine, beautifully maintained single-story estate backing directly up to the premier fairways of Fair Oaks Ranch Country Club. Featuring 4 spacious bedrooms, this immaculate property boasts stunning, oversized new windows designed to pull the incredible, unobstructed views of the 7th and 8th holes right into your primary living spaces. Designed for effortlessly elegant living, the home features a dedicated wet bar perfect for entertaining, alongside a rare trio of cozy fireplaces located in the living room, breakfast room, and primary master sitting suite. Step outside onto the extensive Trex decking, providing a durable, low-maintenance backyard oasis for morning coffee or evening cocktails while watching the game play through. Enjoy the ultimate country club lifestyle with golf, dining, and recreation just a quick golf cart ride away. Zoned to acclaimed Boerne ISD schools and minutes from shopping, don't miss this move-in-ready fairway gem.
Disclaimer: Lot configuration and dimensions are estimates, not based on personal knowledge and come from a third party (Digital Map Products); therefore, you should not rely on the estimates and perform independent confirmation as to their accuracy
School information is computer generated and may not be accurate or current. Buyer must independently verify and confirm enrollment. Please contact the school district to determine the schools to which this property is zoned.







 Just listed
 Currency converter








 Share
Share


 Erase note
 You currently have no custom folders