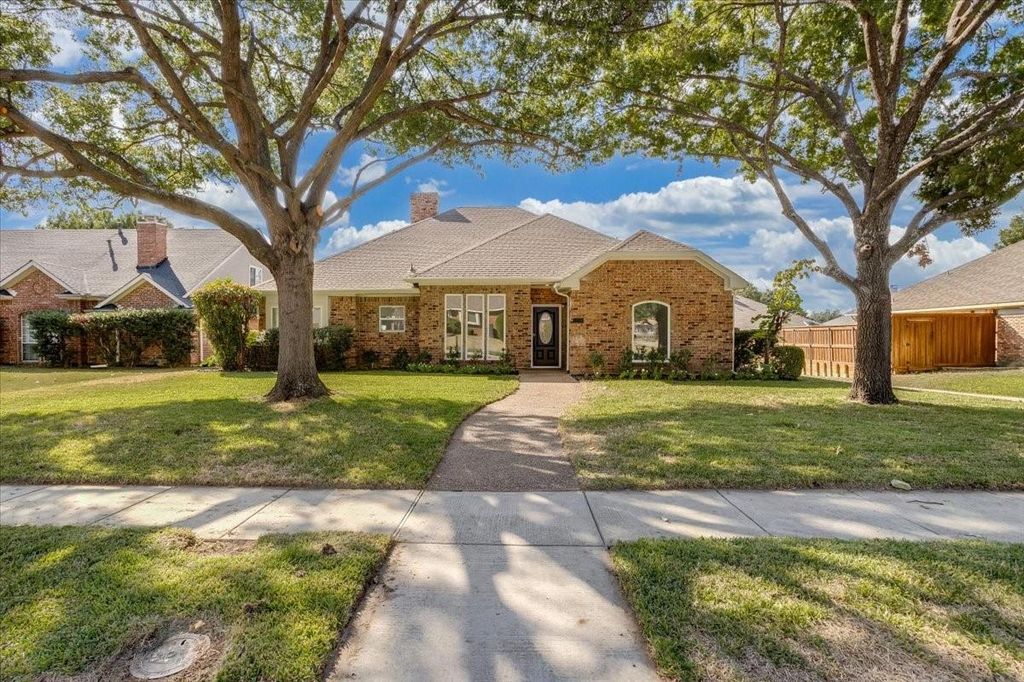
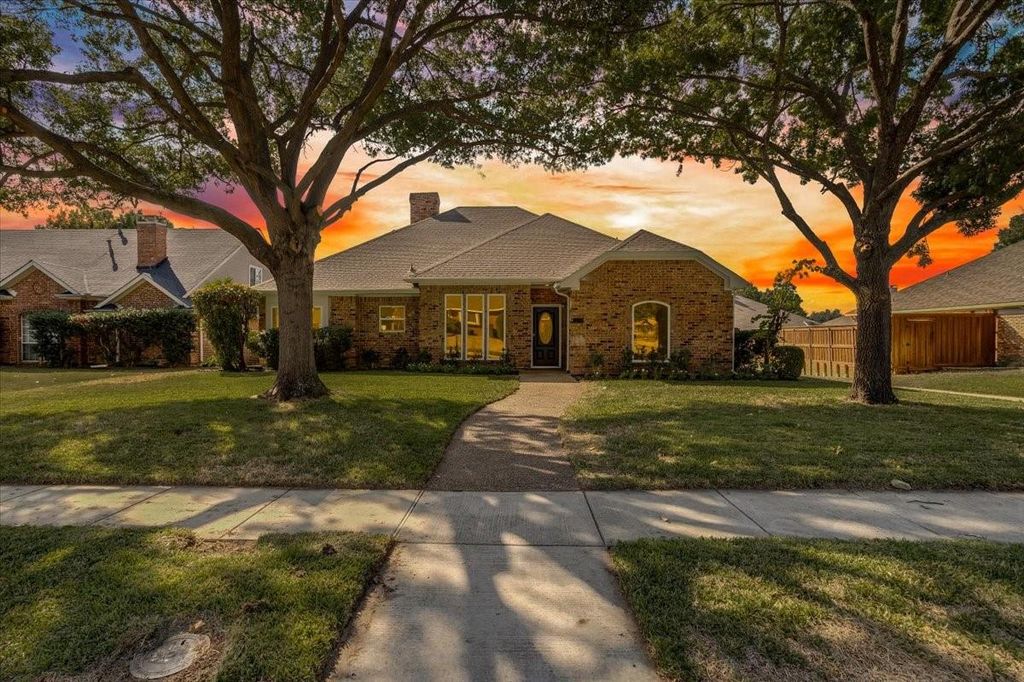
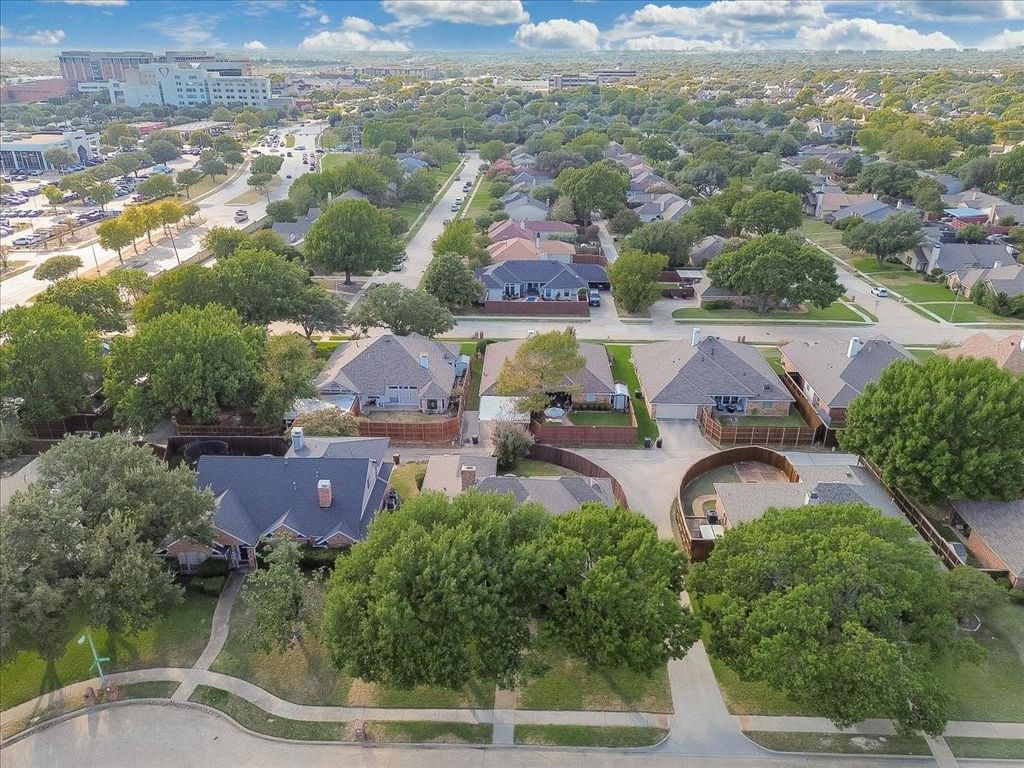
[[800]]1309 Iowa Dr is listed for sale at 525,000. The Residential - Single Family property has 3 bedrooms, 2 Full Bathrooms, 1 Half Bathroom, 1912 square feet, and was built in 1985. The lot size is 7405.2 Square feet.[[500]]Honey, stop the car! EXCEPTIONAL RENOVATED SINGLE-STORY HOME WITH DESIGNER FINISHES THROUGHOUT! Discover modern elegance and thoughtful design in this beautifully reimagined 3-bedroom, 2.5-bath Plano home offering 1,912 square feet, a dedicated home office, and NO HOA! From the moment you enter, soaring ceilings, abundant natural light, gorgeous wide-plank waterproof flooring, smooth Level 5 walls, and sophisticated designer lighting create an inviting atmosphere. A striking double-sided fireplace adds architectural character to the spacious living and dining areas, while the flowing floor plan offers an ideal setting for everyday living and entertaining.The stunning chef-inspired kitchen showcases beautiful custom cabinetry, quartz countertops, a designer backsplash, premium Bosch appliances, a Sharp microwave drawer, and a professional-style workstation sink. The luxurious primary suite is a true retreat, featuring a spectacular spa-inspired bathroom with a freestanding soaking tub, frameless glass shower, elegant brass fixtures, custom quartz vanity tops, and a skylight that fills the space with natural light.A private home office with French doors provides wonderful flexibility for working from home or pursuing favorite hobbies. Additional improvements include ENERGY STAR windows, modern LED lighting, upgraded doors and fixtures, and beautifully coordinated finishes throughout.Outside, enjoy a covered patio overlooking a refreshed backyard with new St. Augustine sod, landscaped flowerbeds,
Honey, stop the car! EXCEPTIONAL RENOVATED SINGLE-STORY HOME WITH DESIGNER FINISHES THROUGHOUT! Discover modern elegance and thoughtful design in this beautifully reimagined 3-bedroom, 2.5-bath Plano home offering 1,912 square feet, a dedicated home office, and NO HOA! From the moment you enter, soaring ceilings, abundant natural light, gorgeous wide-plank waterproof flooring, smooth Level 5 walls, and sophisticated designer lighting create an inviting atmosphere. A striking double-sided fireplace adds architectural character to the spacious living and dining areas, while the flowing floor plan offers an ideal setting for everyday living and entertaining.
The stunning chef-inspired kitchen showcases beautiful custom cabinetry, quartz countertops, a designer backsplash, premium Bosch appliances, a Sharp microwave drawer, and a professional-style workstation sink. The luxurious primary suite is a true retreat, featuring a spectacular spa-inspired bathroom with a freestanding soaking tub, frameless glass shower, elegant brass fixtures, custom quartz vanity tops, and a skylight that fills the space with natural light.
A private home office with French doors provides wonderful flexibility for working from home or pursuing favorite hobbies. Additional improvements include ENERGY STAR windows, modern LED lighting, upgraded doors and fixtures, and beautifully coordinated finishes throughout.
Outside, enjoy a covered patio overlooking a refreshed backyard with new St. Augustine sod, landscaped flowerbeds, updated fencing, and a Wi-Fi-enabled irrigation system. Conveniently situated in an established Plano neighborhood, this exceptional home combines the appeal of modern luxury with the comfort and convenience of single-story living. Beautifully finished, thoughtfully designed, and ready to impress!
Disclaimer: Lot configuration and dimensions are estimates, not based on personal knowledge and come from a third party (Digital Map Products); therefore, you should not rely on the estimates and perform independent confirmation as to their accuracy
School information is computer generated and may not be accurate or current. Buyer must independently verify and confirm enrollment. Please contact the school district to determine the schools to which this property is zoned.







 Just listed
 Currency converter








 Share
Share


 Erase note
 You currently have no custom folders