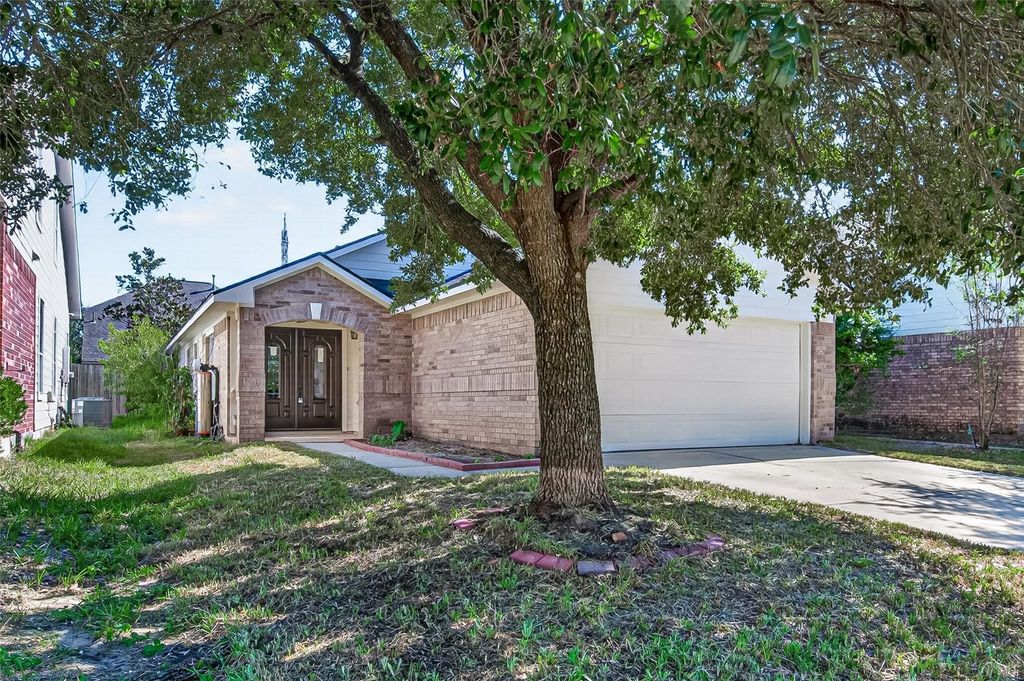
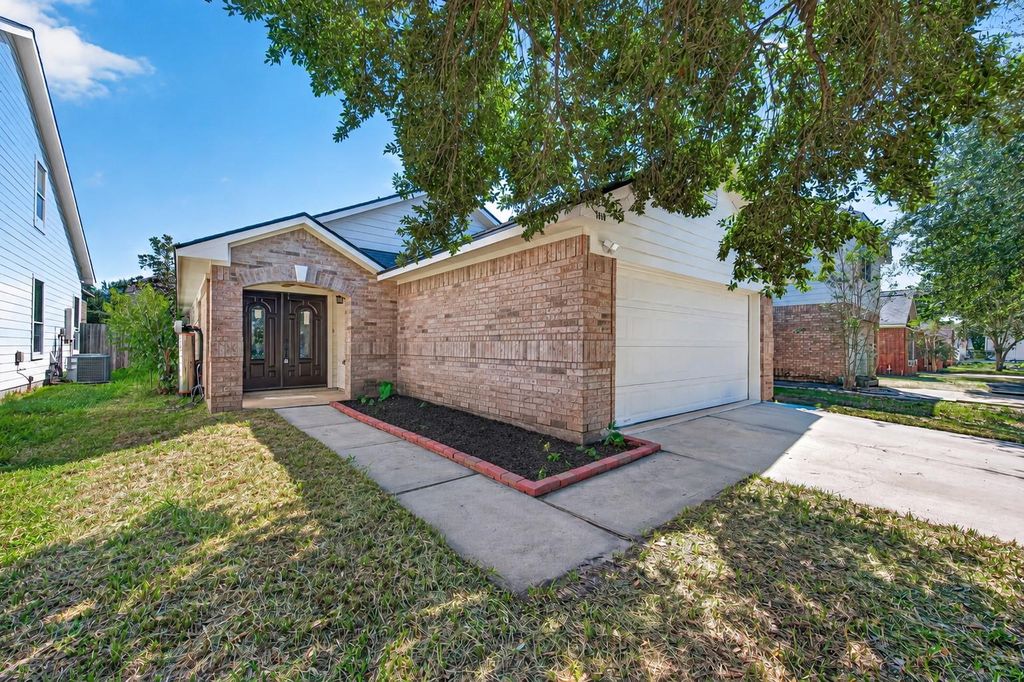
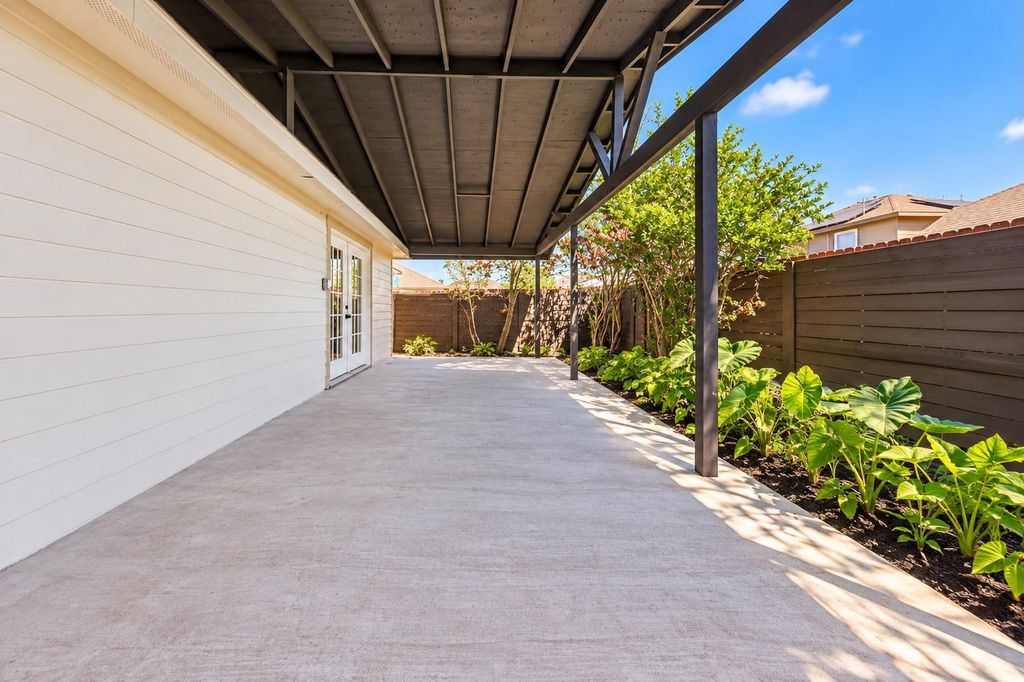
[[800]]7410 Legacy Pines Dr is listed for sale at 245,000. The Single-Family property has 3 bedrooms, 2 Full Bathrooms, 1320 square feet, and was built in 2006. The lot size is 4400 Square feet.[[500]]Beautifully renovated and move-in ready, this spacious 1 story, 3-bed, 2-bath home features a whole-house water purification/softener system and a massive back patio! Extensive upgrades include fresh interior paint throughout, brand-new flooring, all-new light fixtures, a completely remodeled kitchen with new cabinets, countertops and appliances, and fully renovated bathrooms with modern finishes. The thoughtfully designed floor plan welcomes you with a formal living area leading into the updated kitchen, breakfast nook and inviting family room featuring a cozy gas log fireplace and stunning custom accent wall that adds character and style. The primary suite offers beautifully updated private bathroom. Step outside to an extra-large covered back patio, perfect for entertaining, relaxing or enjoying the outdoors year-round. All-brick exterior with Hardie plank siding. Extensive renovations w/ modern updates throughout. High and dry - never flooded and NOT in a flood zone! 3D coming soon
Beautifully renovated and move-in ready, this spacious 1 story, 3-bed, 2-bath home features a whole-house water purification/softener system and a massive back patio! Extensive upgrades include fresh interior paint throughout, brand-new flooring, all-new light fixtures, a completely remodeled kitchen with new cabinets, countertops and appliances, and fully renovated bathrooms with modern finishes. The thoughtfully designed floor plan welcomes you with a formal living area leading into the updated kitchen, breakfast nook and inviting family room featuring a cozy gas log fireplace and stunning custom accent wall that adds character and style. The primary suite offers beautifully updated private bathroom. Step outside to an extra-large covered back patio, perfect for entertaining, relaxing or enjoying the outdoors year-round. All-brick exterior with Hardie plank siding. Extensive renovations w/ modern updates throughout. High and dry - never flooded and NOT in a flood zone! 3D coming soon
Disclaimer: Lot configuration and dimensions are estimates, not based on personal knowledge and come from a third party (Digital Map Products); therefore, you should not rely on the estimates and perform independent confirmation as to their accuracy
School information is computer generated and may not be accurate or current. Buyer must independently verify and confirm enrollment. Please contact the school district to determine the schools to which this property is zoned.







 Just listed
 Currency converter





 Share


 Erase note
 You currently have no custom folders