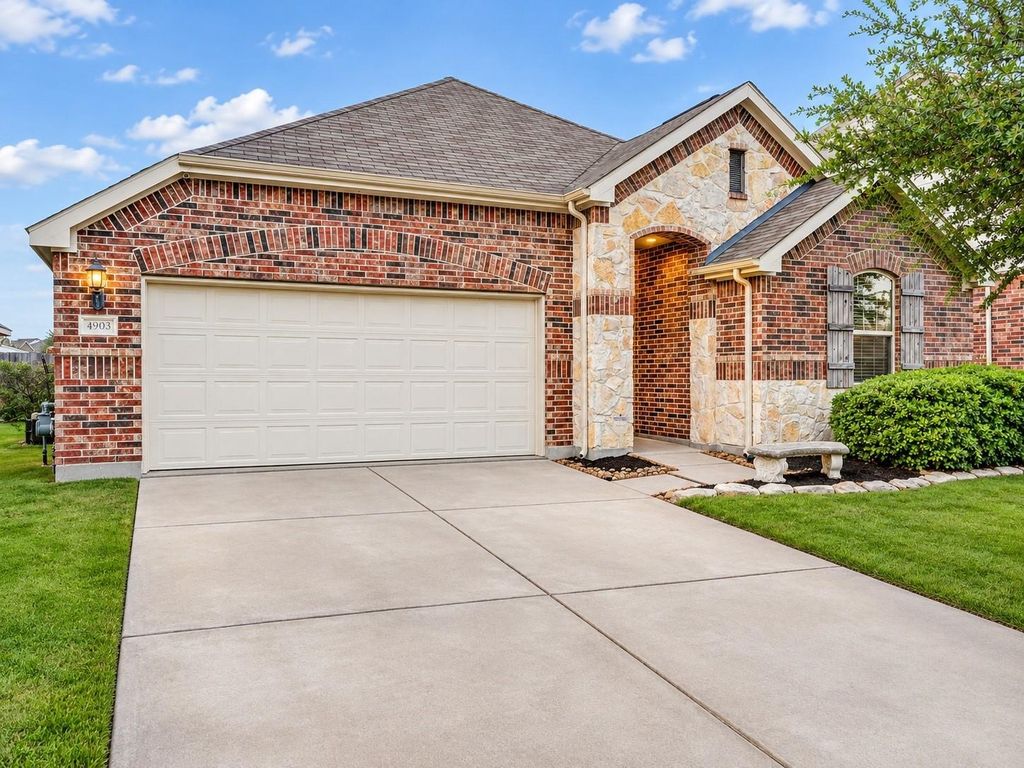
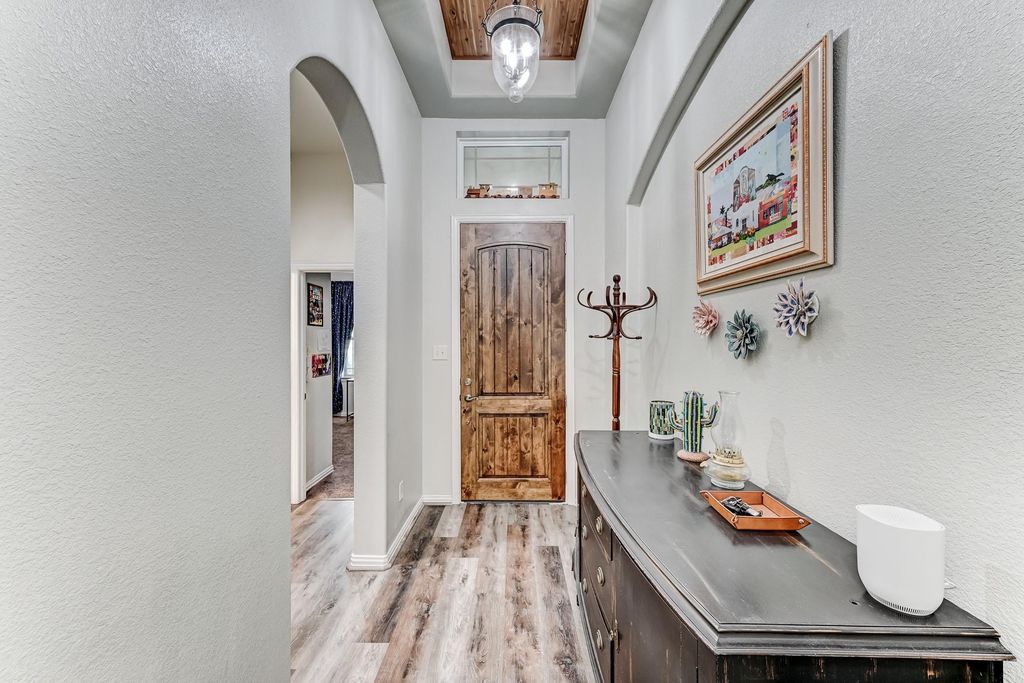
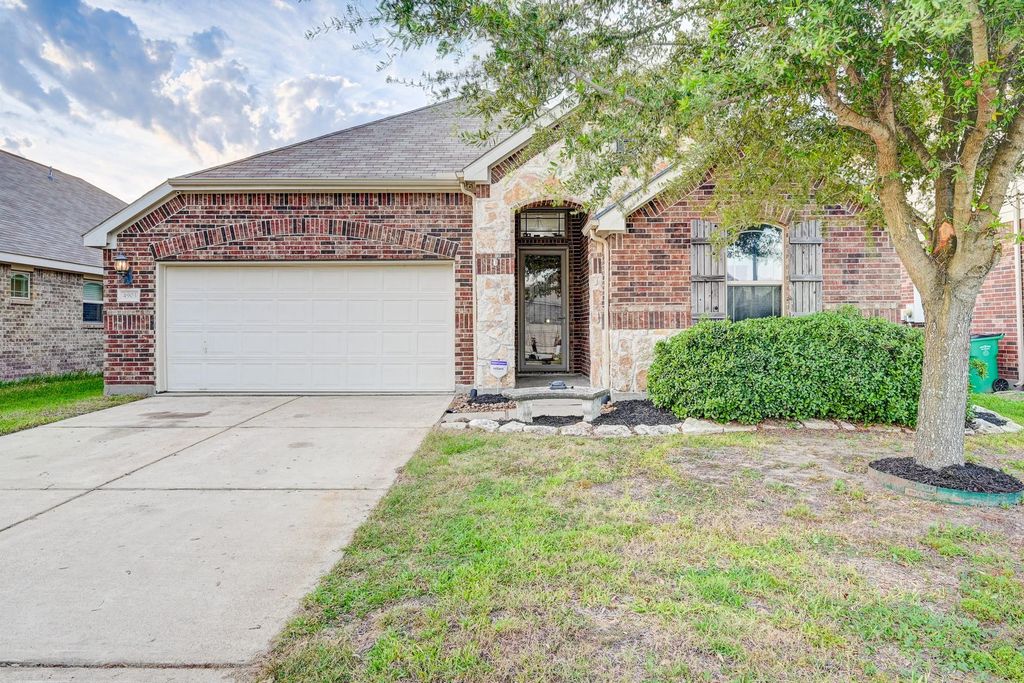
[[800]]4903 E Chase St is listed for sale at 280,000. The Single-Family property has 3 bedrooms, 2 Full Bathrooms, 1839 square feet, and was built in 2015. The lot size is 5500 Square feet.[[500]]Embrace the comfort and space this Eastpoint property has to offer, featuring an open layout, well-sized rooms, light-filled interiors, and high ceilings throughout. The main living area showcases a window seat and custom storage with wine bar, while the kitchen is designed with a large center island, breakfast bar, updated cabinetry, custom brick backsplash, and walk-in pantry, making everyday cooking and entertaining enjoyable. The spacious primary suite offers privacy, a sitting area, relaxing en-suite bath, and upgraded walk-in closet with built-ins. Outside, the fenced backyard is complete with a covered patio, grill gazebo, and storage shed, creating an ideal space for outdoor dining, weekend cookouts, and hobbies. This home is located near everyday conveniences, parks, shopping, and dining, with direct access to I-10 for travel toward Houston and surrounding areas.
Embrace the comfort and space this Eastpoint property has to offer, featuring an open layout, well-sized rooms, light-filled interiors, and high ceilings throughout. The main living area showcases a window seat and custom storage with wine bar, while the kitchen is designed with a large center island, breakfast bar, updated cabinetry, custom brick backsplash, and walk-in pantry, making everyday cooking and entertaining enjoyable. The spacious primary suite offers privacy, a sitting area, relaxing en-suite bath, and upgraded walk-in closet with built-ins. Outside, the fenced backyard is complete with a covered patio, grill gazebo, and storage shed, creating an ideal space for outdoor dining, weekend cookouts, and hobbies. This home is located near everyday conveniences, parks, shopping, and dining, with direct access to I-10 for travel toward Houston and surrounding areas.
Disclaimer: Lot configuration and dimensions are estimates, not based on personal knowledge and come from a third party (Digital Map Products); therefore, you should not rely on the estimates and perform independent confirmation as to their accuracy
School information is computer generated and may not be accurate or current. Buyer must independently verify and confirm enrollment. Please contact the school district to determine the schools to which this property is zoned.







 Just listed
 Currency converter


 Share


 Erase note
 You currently have no custom folders