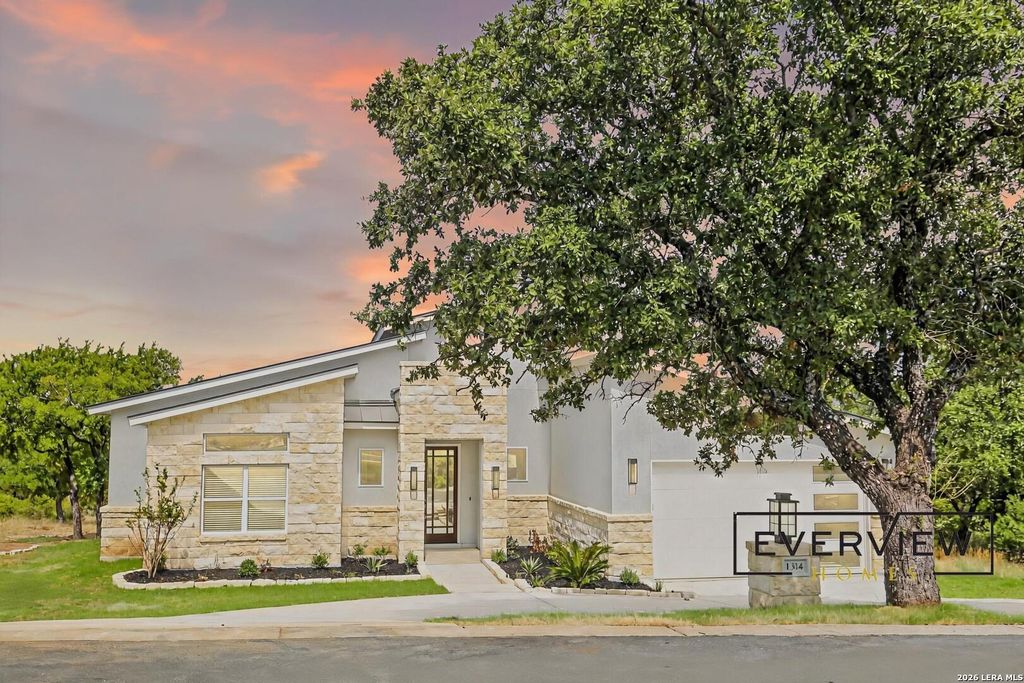
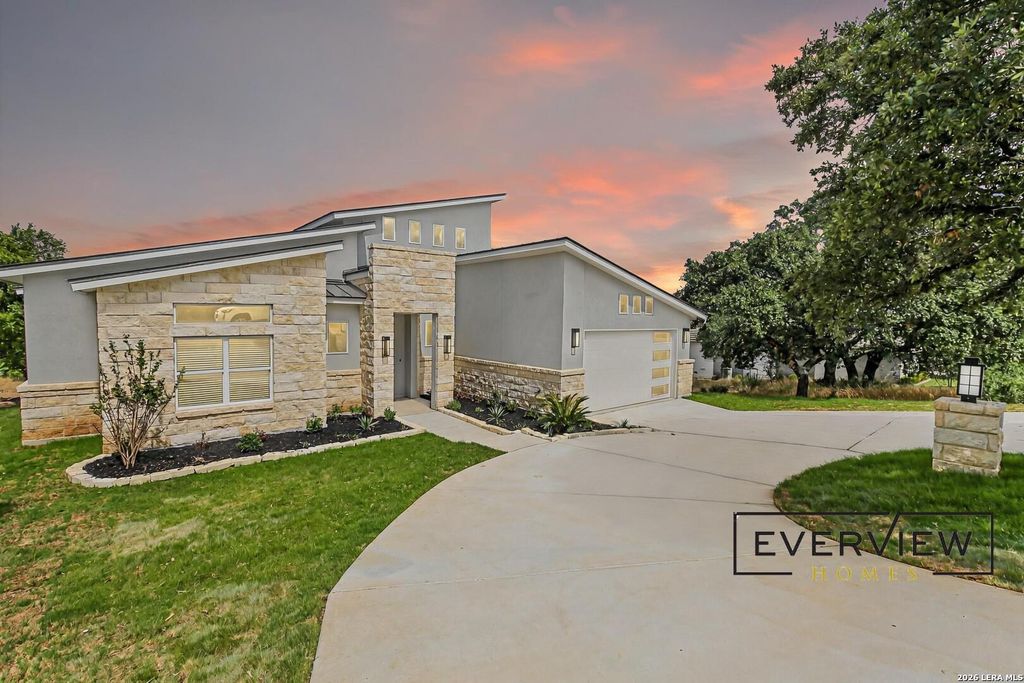
[[800]]7809 Ventura Blvd is listed for sale at 474,050. The Single-Family property has 3 bedrooms, 2 Full Bathrooms, 1885 square feet, and was built in 2027.[[500]]Everview Homes - Clayton Nolan Plan No HOA Cul-de-Sac LotStep into this striking modern Everview Homes residence on an oversized, private cul-de-sac lot in Selma Park Estates. Measuring approximately 75 x 150 (nearly 1/4 acre), the homesite is already landscaped and fenced, delivering immediate outdoor living and privacy with zero HOA fees.The HomeThis thoughtfully designed Everview Homes build showcases the popular Clayton Nolan plan with clean modern architecture and elevated finishes throughout: Dramatic 18 x 18 two-story living room - Soaring ceilings with ceiling treatments, massive windows, and 8-foot doors create an impressive open volume that anchors the entire home. Gourmet kitchen - All-wood custom cabinets, stainless steel built-in appliances including a cooktop, built-in microwave, and oven, plus granite countertops and thoughtful storage. Open-concept flow - Living, kitchen, and dining areas connect seamlessly for everyday living and entertaining. Primary suite
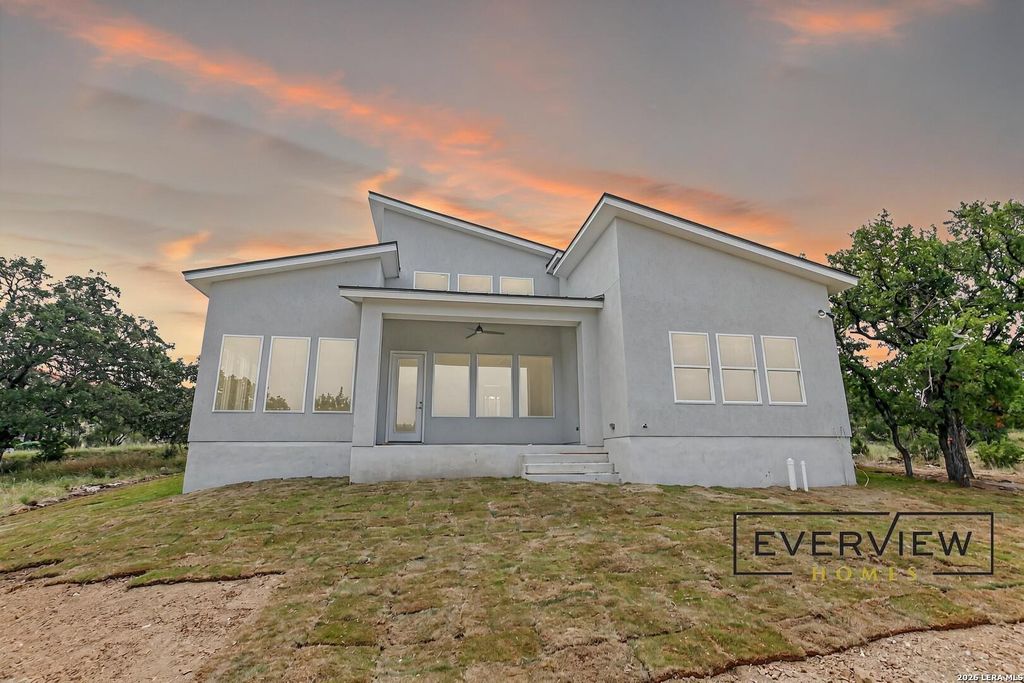
Everview Homes - Clayton Nolan Plan | No HOA | Cul-de-Sac LotStep into this striking modern Everview Homes residence on an oversized, private cul-de-sac lot in Selma Park Estates. Measuring approximately 75 x 150 (nearly 1/4 acre), the homesite is already landscaped and fenced, delivering immediate outdoor living and privacy with zero HOA fees.The HomeThis thoughtfully designed Everview Homes build showcases the popular Clayton Nolan plan with clean modern architecture and elevated finishes throughout: Dramatic 18 x 18 two-story living room - Soaring ceilings with ceiling treatments, massive windows, and 8-foot doors create an impressive open volume that anchors the entire home. Gourmet kitchen - All-wood custom cabinets, stainless steel built-in appliances including a cooktop, built-in microwave, and oven, plus granite countertops and thoughtful storage. Open-concept flow - Living, kitchen, and dining areas connect seamlessly for everyday living and entertaining. Primary suite
Disclaimer: Lot configuration and dimensions are estimates, not based on personal knowledge and come from a third party (Digital Map Products); therefore, you should not rely on the estimates and perform independent confirmation as to their accuracy
School information is computer generated and may not be accurate or current. Buyer must independently verify and confirm enrollment. Please contact the school district to determine the schools to which this property is zoned.







 Currency converter


 Share


 Erase note
 You currently have no custom folders