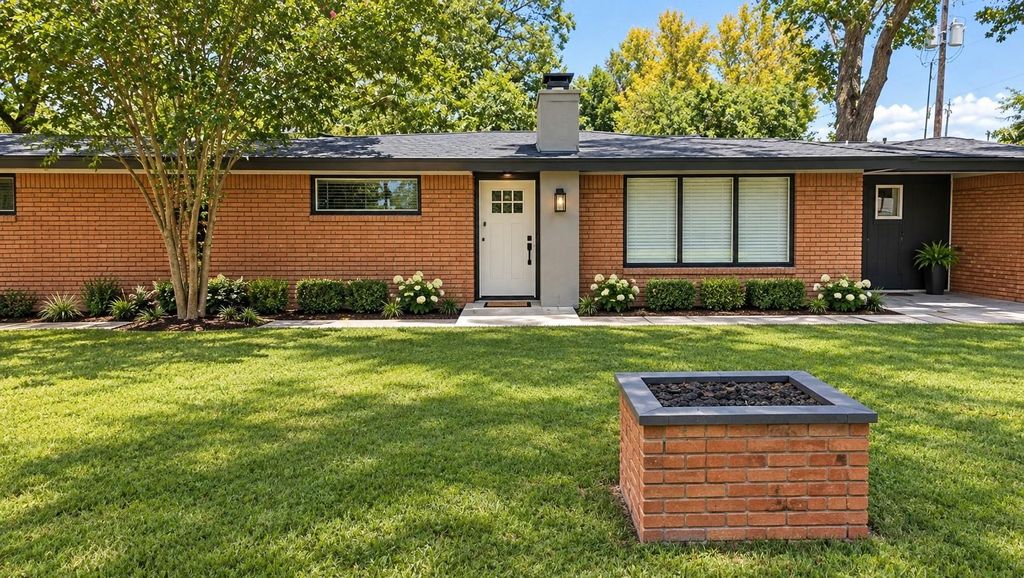
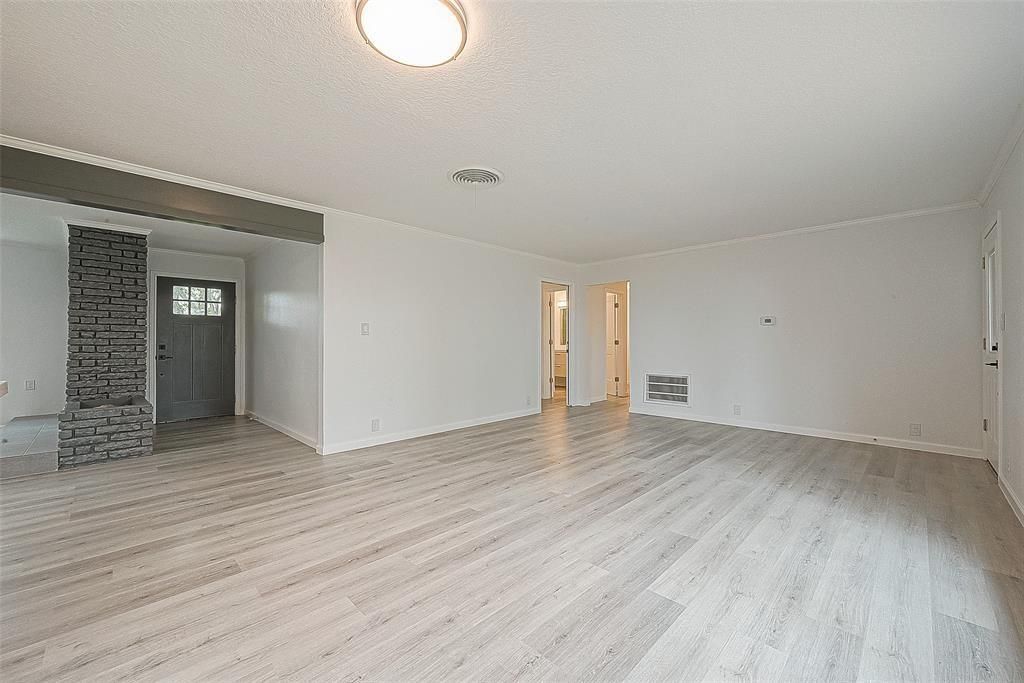
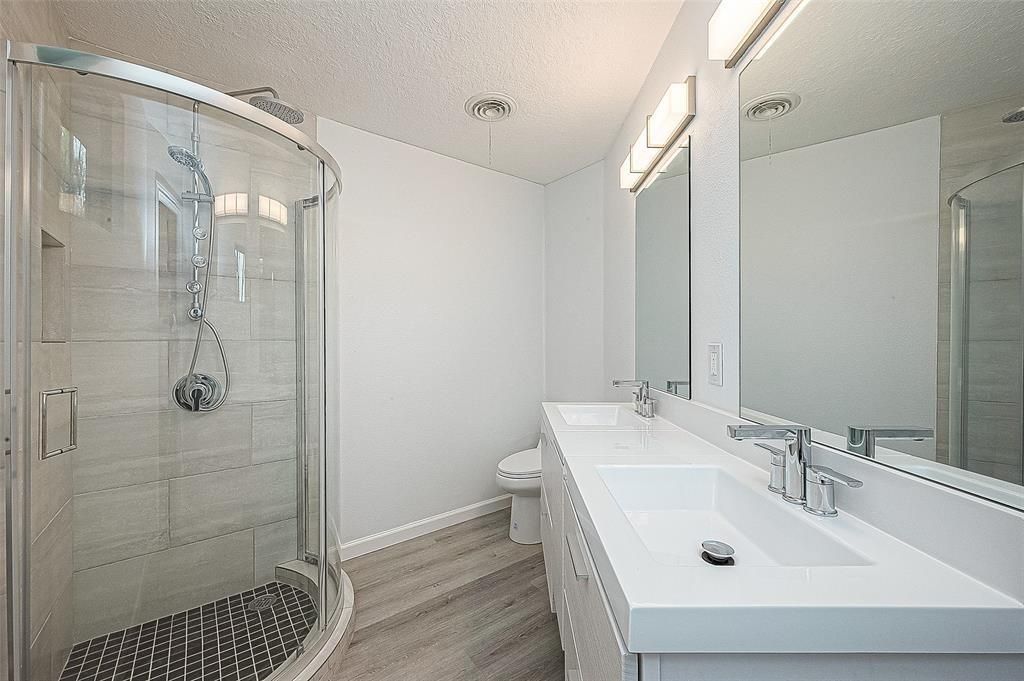
[[800]]1209 Pine St is listed for sale at 425,000. The Single-Family property has 3 bedrooms, 3 Full Bathrooms, 2370 square feet, and was built in 1953. The lot size is 30000 Square feet.[[500]]Welcome to Treescape, Your Own Private Retreat in Alvin, Texas! Discover the charm and comfort in this remodeled, ranch-style home, nestled on an expansive corner lot. Affectionately called Treescape, this property offers a blend of modern updates, timeless character, and peaceful surroundings. Refinished throughout, the home features new flooring, appliances, redone kitchen and bathrooms. The open living area provides the perfect setting for entertaining, while abundant windows invite natural light to fill the home. What truly sets Treescape apart is its natural setting. Mature trees surround the property, especially a tree line in the front that provides a sense of privacy and tranquility. A large gate leads to the backyard, with an electric hookup for recreational vehicle use, like an RV or boat. Along with parking on front of the property, the long driveway leads to the 2-car garage. Come experience the charm and discover why this could be the perfect place to call home!
Welcome to “Treescape,” Your Own Private Retreat in Alvin, Texas! Discover the charm and comfort in this remodeled, ranch-style home, nestled on an expansive corner lot. Affectionately called Treescape, this property offers a blend of modern updates, timeless character, and peaceful surroundings. Refinished throughout, the home features new flooring, appliances, redone kitchen and bathrooms. The open living area provides the perfect setting for entertaining, while abundant windows invite natural light to fill the home. What truly sets Treescape apart is its natural setting. Mature trees surround the property, especially a tree line in the front that provides a sense of privacy and tranquility. A large gate leads to the backyard, with an electric hookup for recreational vehicle use, like an RV or boat. Along with parking on front of the property, the long driveway leads to the 2-car garage. Come experience the charm and discover why this could be the perfect place to call home!
Disclaimer: Lot configuration and dimensions are estimates, not based on personal knowledge and come from a third party (Digital Map Products); therefore, you should not rely on the estimates and perform independent confirmation as to their accuracy
School information is computer generated and may not be accurate or current. Buyer must independently verify and confirm enrollment. Please contact the school district to determine the schools to which this property is zoned.







 Just listed
 Currency converter


 Share


 Erase note
 You currently have no custom folders