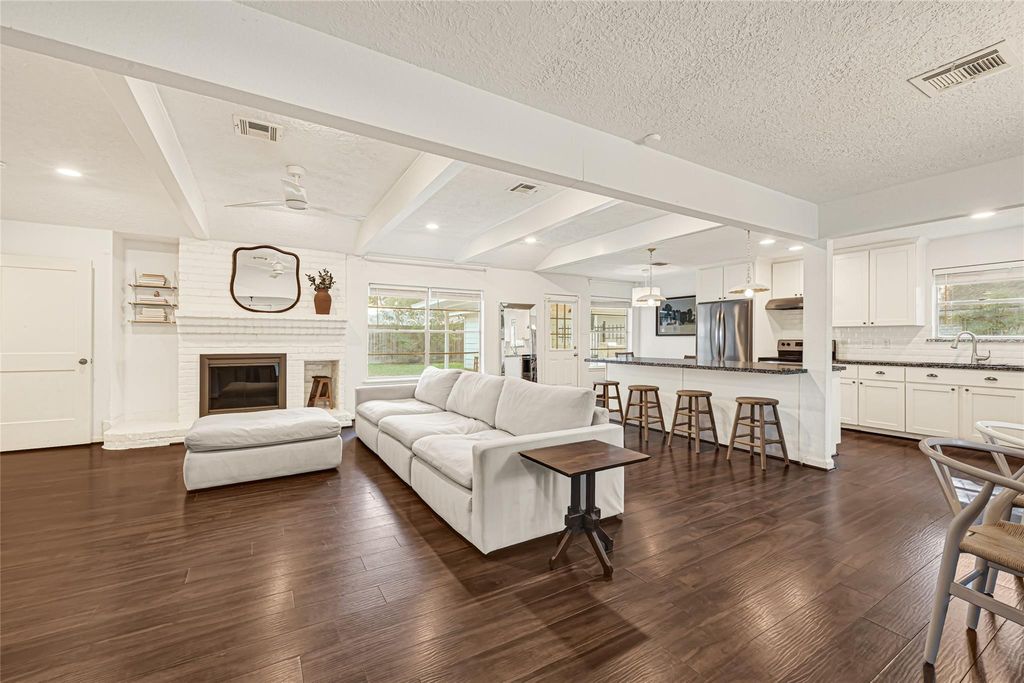
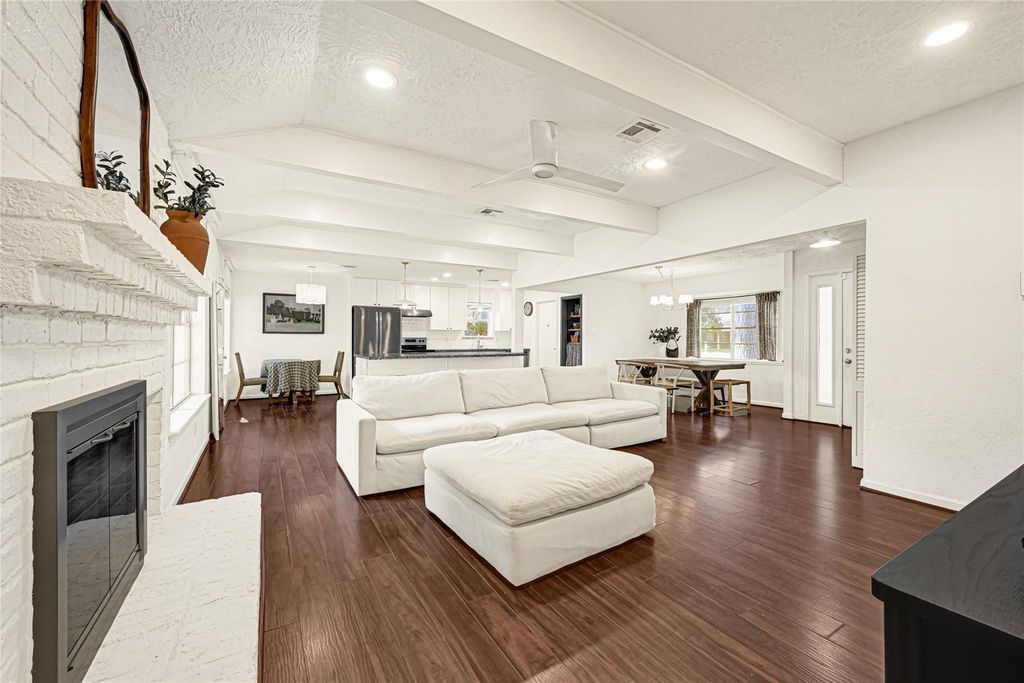
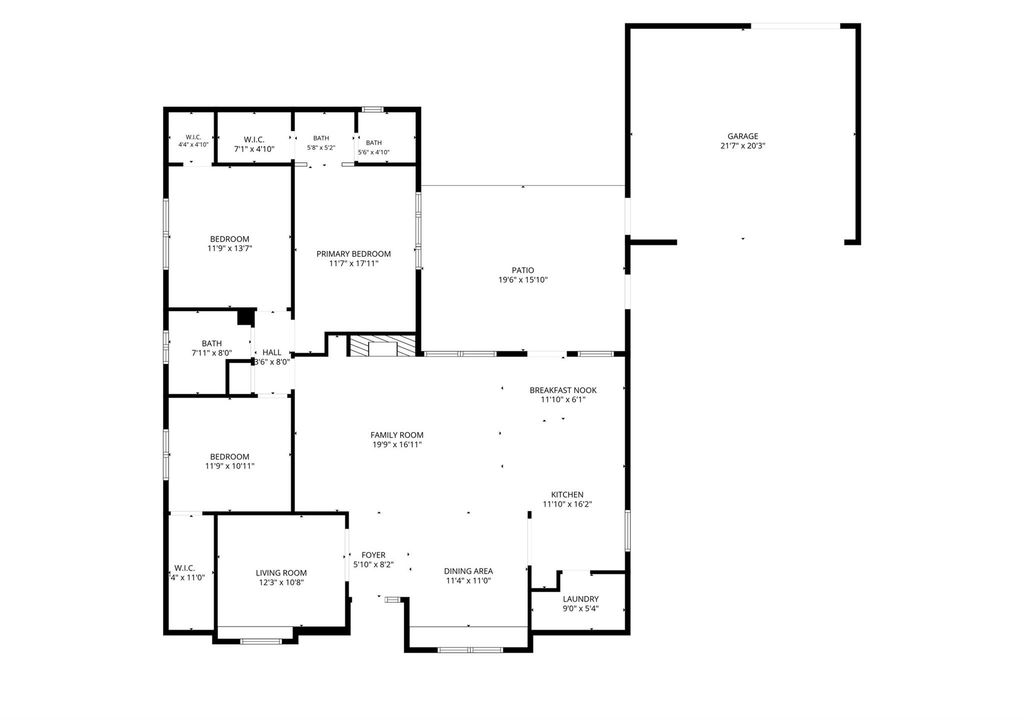
[[800]]25410 Fairbrook Ln is listed for sale at 285,000. The Single-Family property has 3 bedrooms, 2 Full Bathrooms, 1888 square feet, and was built in 1973. The lot size is 9184 Square feet.[[500]]Wonderful 3 bedroom,2 bath,2 car DETACHED GARAGE home on 9,184 SF lot.This home is located on a cul-de-sac with FANTASTIC CURB APPEAL.Beautiful BRICK EXTERIOR window shutters on home facade.Inside you are greeted by ABUNDANT NATURAL LIGHTING,WOOD LAMINATE FLOORING and RECESSED LIGHTING in main areas.The family room includes a wood-burning fireplace,decorative ceiling beams and a ceiling fan.The kitchen is OPEN TO FAMILY ROOM and features a LARGE KITCHEN ISLAND with pendant lights,42" UPPER CABINETS,granite countertops and STAINLESS STEEL APPLIANCES INCLUDED!The laundry room is conveniently located inside the home.W/D INCLUDED with sale!SPACIOUS PRIMARY BEDROOM with EN SUITE BATH and CUSTOM WALK IN CLOSET.The backyard features a large covered concrete pad perfect for outdoor furniture.Lexington Woods community features a park, community pool and access to the community club house.Scenic common areas, and proximity to schools, shopping, and major roads Schedule your showing today!
Wonderful 3 bedroom,2 bath,2 car DETACHED GARAGE home on 9,184 SF lot.This home is located on a cul-de-sac with FANTASTIC CURB APPEAL.Beautiful BRICK EXTERIOR & window shutters on home facade.Inside you are greeted by ABUNDANT NATURAL LIGHTING,WOOD LAMINATE FLOORING and RECESSED LIGHTING in main areas.The family room includes a wood-burning fireplace,decorative ceiling beams and a ceiling fan.The kitchen is OPEN TO FAMILY ROOM and features a LARGE KITCHEN ISLAND with pendant lights,42" UPPER CABINETS,granite countertops and STAINLESS STEEL APPLIANCES INCLUDED!The laundry room is conveniently located inside the home.W/D INCLUDED with sale!SPACIOUS PRIMARY BEDROOM with EN SUITE BATH and CUSTOM WALK IN CLOSET.The backyard features a large covered concrete pad perfect for outdoor furniture.Lexington Woods community features a park, community pool and access to the community club house.Scenic common areas, and proximity to schools, shopping, and major roads Schedule your showing today!
Disclaimer: Lot configuration and dimensions are estimates, not based on personal knowledge and come from a third party (Digital Map Products); therefore, you should not rely on the estimates and perform independent confirmation as to their accuracy
School information is computer generated and may not be accurate or current. Buyer must independently verify and confirm enrollment. Please contact the school district to determine the schools to which this property is zoned.







 Just listed
 Currency converter





 Share


 Erase note
 You currently have no custom folders