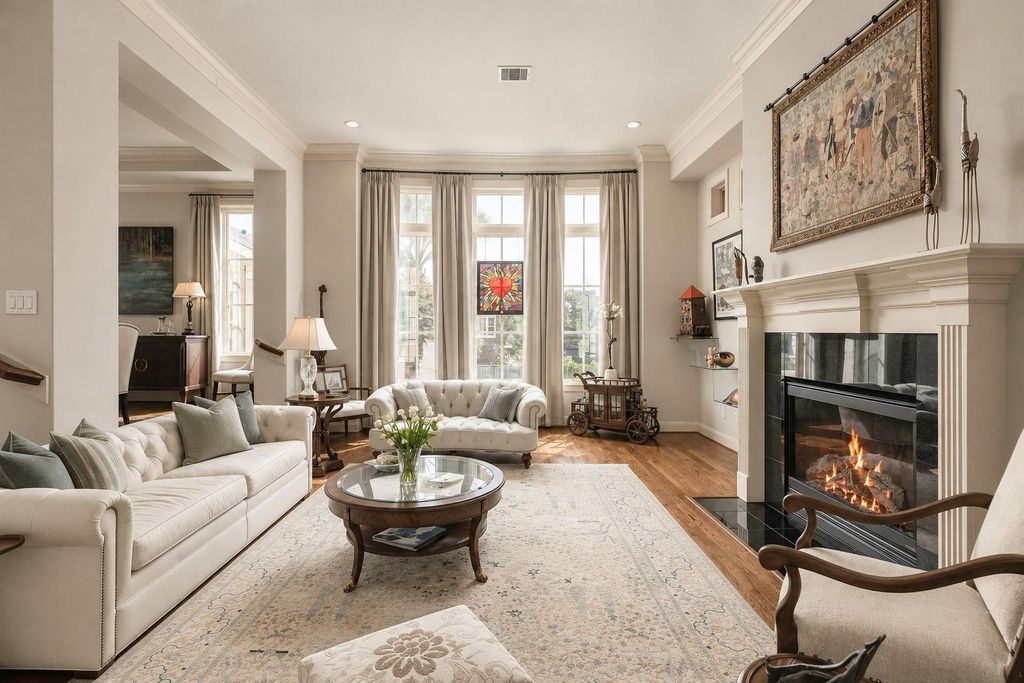
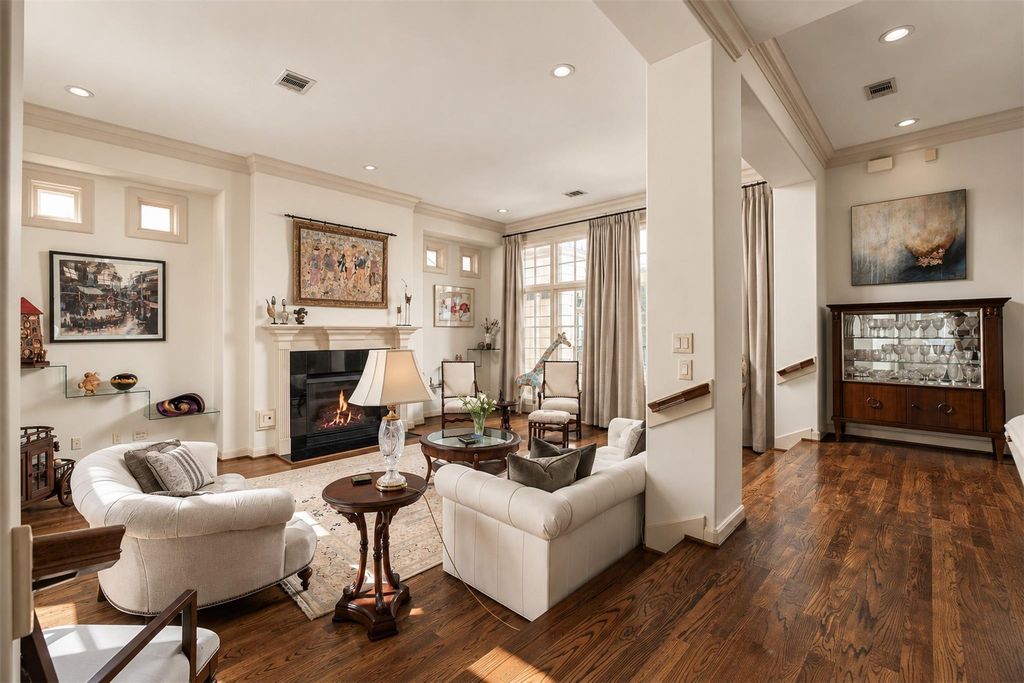
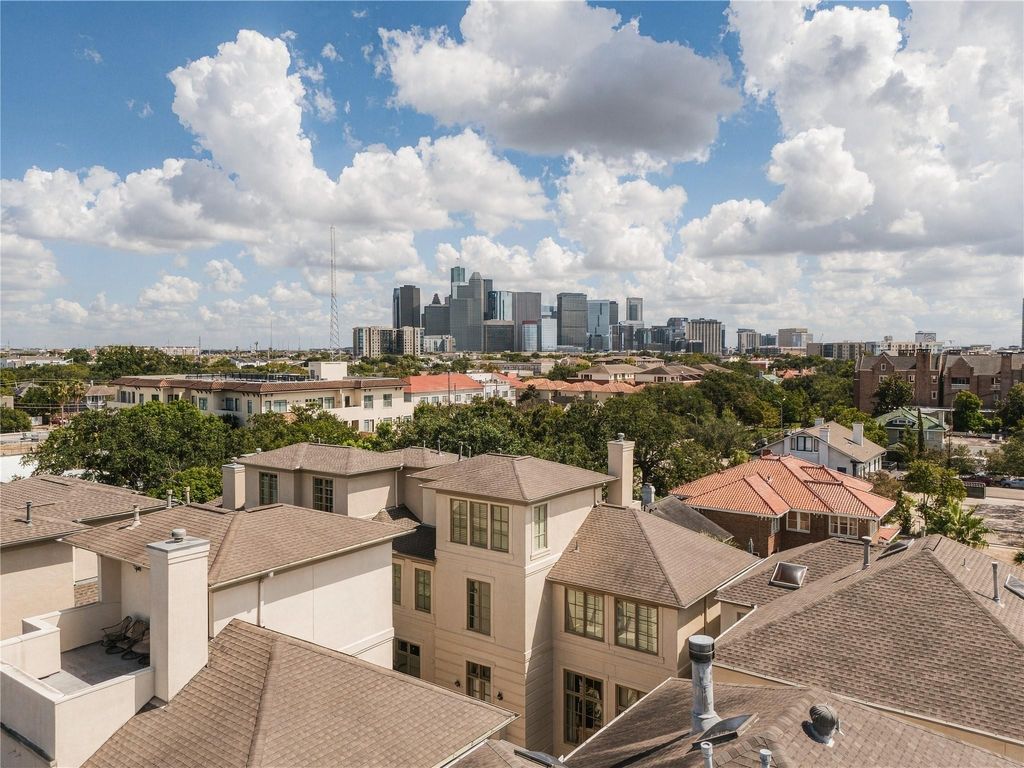
[[800]]523 Lovett Blvd is listed for sale at 1,174,000. The Single-Family property has 3 to 4 bedrooms, 3 Full Bathrooms, 1 Half Bathroom, 3517 square feet, and was built in 2006. The lot size is 2554 Square feet.[[500]]The only freestanding home in Lovett Gardens offering unobstructed Downtown Houston skyline views, 523 Lovett stands apart with thoughtful improvements designed for everyday living. A 24kW Generac whole-home generator, expanded fourth-floor home office, relocated third-floor laundry directly off the primary suite and an enlarged pantry converted from the original laundry space bring exceptional functionality to the home. Hardwood floors, eight-foot doors, plantation shutters and floor-to-ceiling windows complement a kitchen equipped with a Viking range, Viking French double-door oven and Sub-Zero refrigerator. Beyond the home, the best of Montrose is just a short walk away, from morning coffee and shopping at Montrose Collective to dinner at Uchi or Marmo and nearby parks. With convenient access to I-69, I-45 and Downtown, the location makes exploring Houston effortless. At home, the rooftop terrace offers a place to unwind, entertain and take in the unobstructed Downtown skyline.
The only freestanding home in Lovett Gardens offering unobstructed Downtown Houston skyline views, 523 Lovett stands apart with thoughtful improvements designed for everyday living. A 24kW Generac whole-home generator, expanded fourth-floor home office, relocated third-floor laundry directly off the primary suite and an enlarged pantry converted from the original laundry space bring exceptional functionality to the home. Hardwood floors, eight-foot doors, plantation shutters and floor-to-ceiling windows complement a kitchen equipped with a Viking range, Viking French double-door oven and Sub-Zero refrigerator. Beyond the home, the best of Montrose is just a short walk away, from morning coffee and shopping at Montrose Collective to dinner at Uchi or Marmo and nearby parks. With convenient access to I-69, I-45 and Downtown, the location makes exploring Houston effortless. At home, the rooftop terrace offers a place to unwind, entertain and take in the unobstructed Downtown skyline.
Disclaimer: Lot configuration and dimensions are estimates, not based on personal knowledge and come from a third party (Digital Map Products); therefore, you should not rely on the estimates and perform independent confirmation as to their accuracy
School information is computer generated and may not be accurate or current. Buyer must independently verify and confirm enrollment. Please contact the school district to determine the schools to which this property is zoned.








 Currency converter
 Add to Calendar


 Share


 Erase note
 You currently have no custom folders