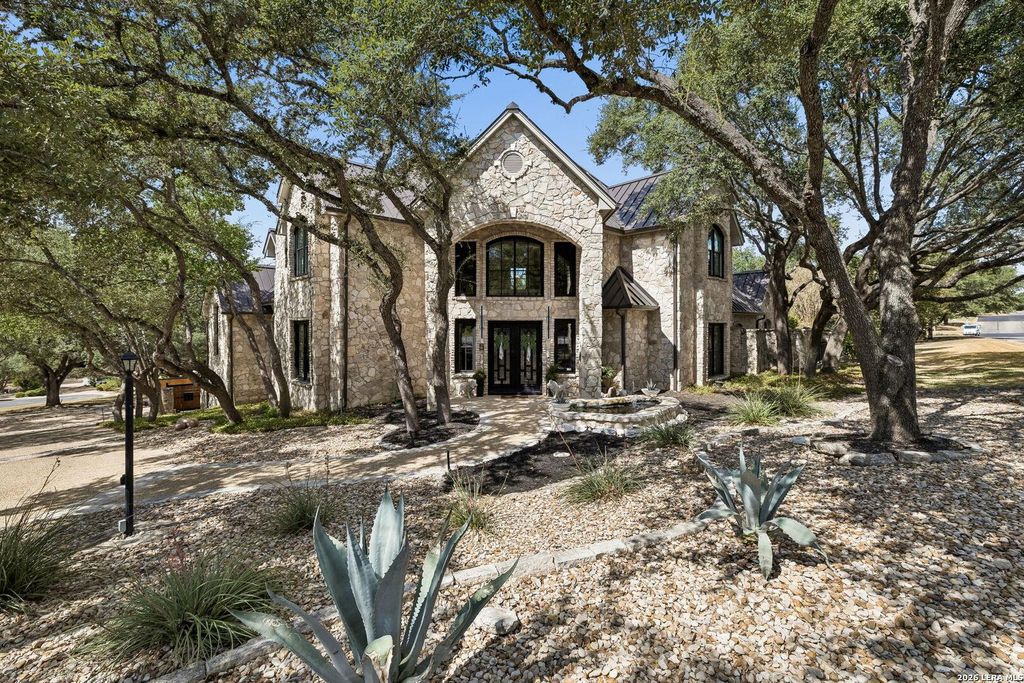
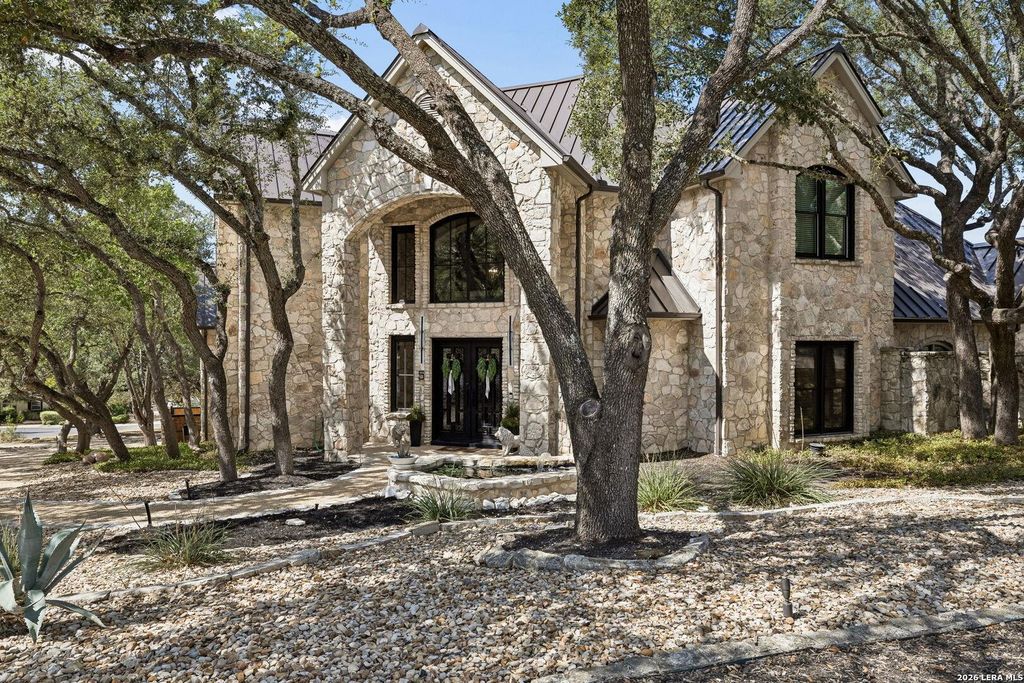
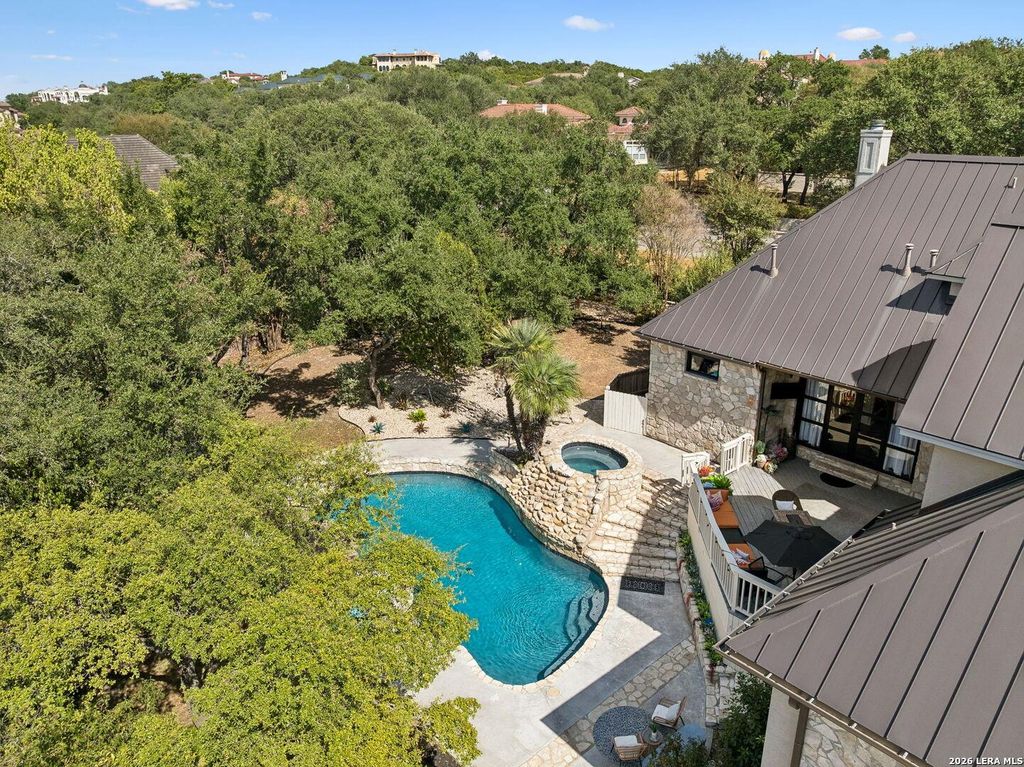
[[800]]5 Whitechurch Lane is listed for sale at 1,995,000. The Single-Family property has 5 bedrooms, 5 Full Bathrooms, 1 Half Bathroom, 5599 square feet, and was built in 1994.[[500]]Chic, bold, redesigned interiors give 5 Whitechurch a fresh look, with hardwood floors running through much of the main level and limestone appearing in substantial arches, columns and fireplaces. The personality is in the details: sculptural lighting, black-framed windows and doors, expressive wallpaper and unexpected color give the house a refreshingly individual point of view. Even the more functional spaces have been given attention, from the wood-paneled study to a dramatic powder room. The primary suite pairs a floor-to-ceiling stone fireplace with an adjoining alcove, direct outdoor access, a memorable bath with a freestanding tub surrounded by river rock and his and hers closets. An additional ensuite bedroom and wood-paneled study are also downstairs, while three more ensuite bedrooms and the media room are upstairs. Muted blue cabinetry, creamy quartz and brass accents set the tone in the kitchen, with a large island and gas cooktop. A wide picture window frames the pat
Chic, bold, redesigned interiors give 5 Whitechurch a fresh look, with hardwood floors running through much of the main level and limestone appearing in substantial arches, columns and fireplaces. The personality is in the details: sculptural lighting, black-framed windows and doors, expressive wallpaper and unexpected color give the house a refreshingly individual point of view. Even the more functional spaces have been given attention, from the wood-paneled study to a dramatic powder room. The primary suite pairs a floor-to-ceiling stone fireplace with an adjoining alcove, direct outdoor access, a memorable bath with a freestanding tub surrounded by river rock and his and hers closets. An additional ensuite bedroom and wood-paneled study are also downstairs, while three more ensuite bedrooms and the media room are upstairs. Muted blue cabinetry, creamy quartz and brass accents set the tone in the kitchen, with a large island and gas cooktop. A wide picture window frames the pat
Disclaimer: Lot configuration and dimensions are estimates, not based on personal knowledge and come from a third party (Digital Map Products); therefore, you should not rely on the estimates and perform independent confirmation as to their accuracy
School information is computer generated and may not be accurate or current. Buyer must independently verify and confirm enrollment. Please contact the school district to determine the schools to which this property is zoned.







 Just listed
 Currency converter








 Share
Share


 Erase note
 You currently have no custom folders