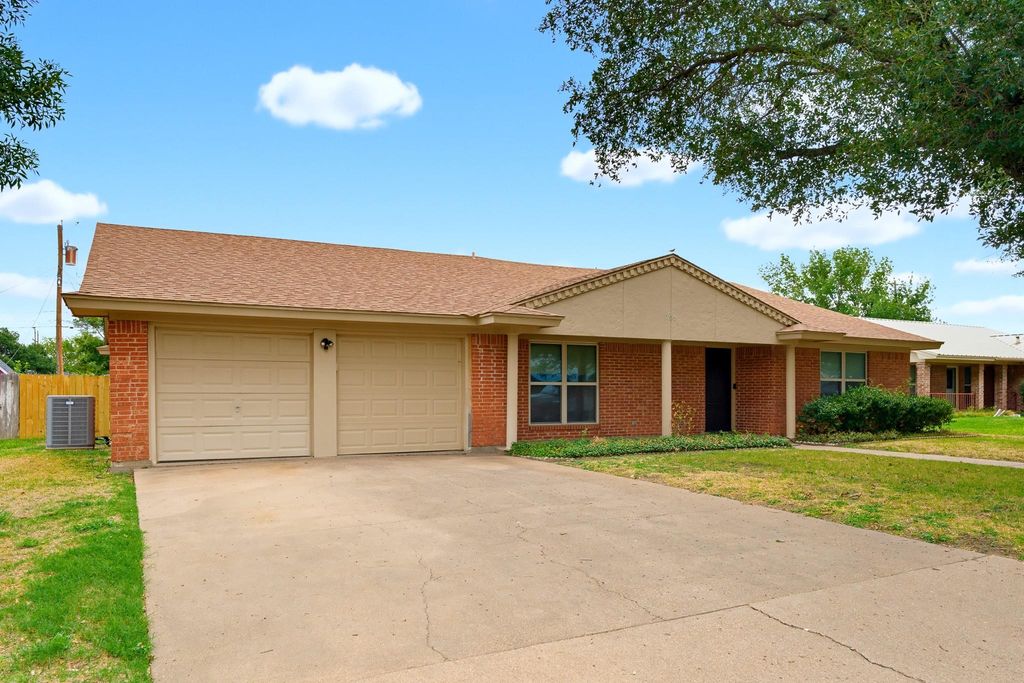
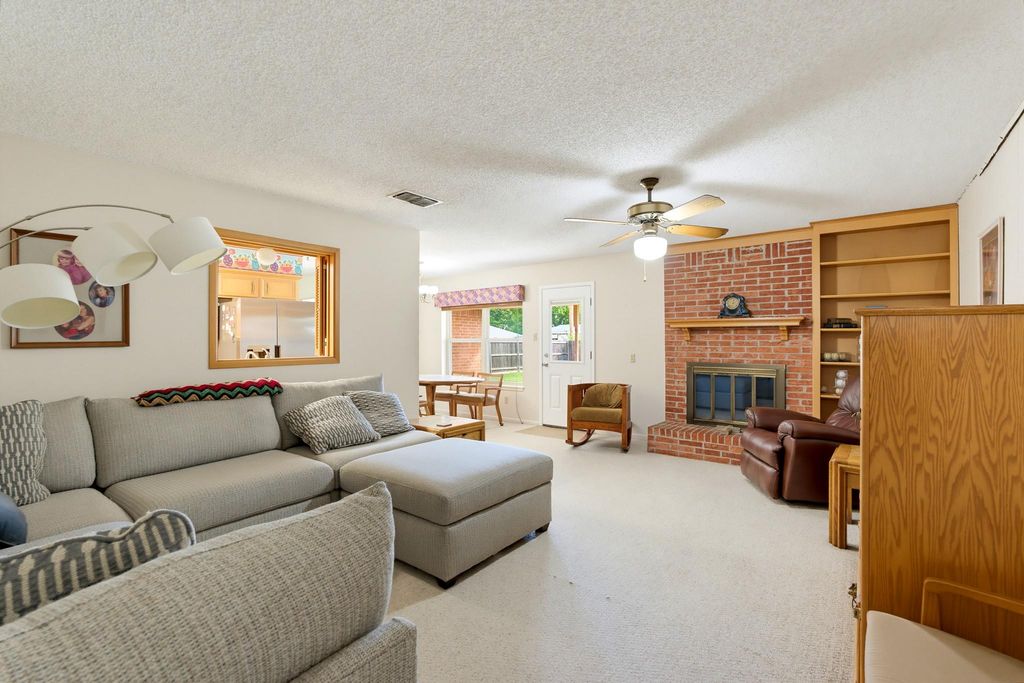
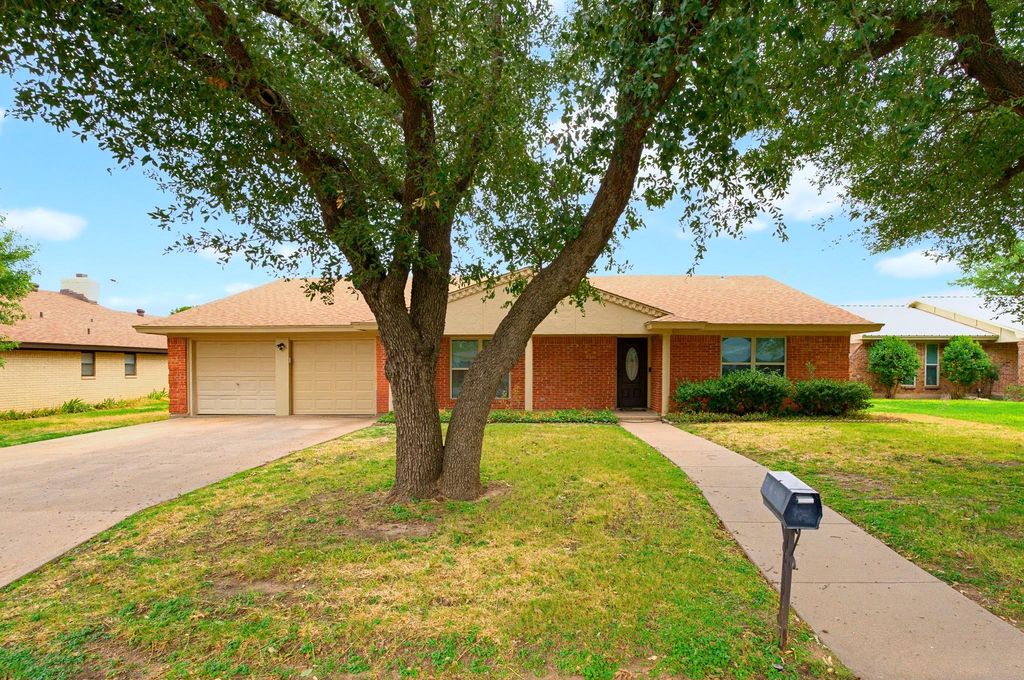
[[800]]709 Gary Ln is listed for sale at 270,000. The Residential - Single Family property has 4 bedrooms, 2 Full Bathrooms, 2037 square feet, and was built in 1976. The lot size is 9750 Square feet.[[500]]Classic charm meets everyday comfort in this inviting single-story Radford Hills home! With four bedrooms and two updatedbaths, theres space to gather and unwind. A brick fireplace anchors the living room, while a separate dining room and sunnybreakfast nook make hosting and everyday meals feel effortless. The kitchen offers an electric cooktop, built-in microwave,oven, and generous cabinet storage. Retreat to the primary suite with dual closets, granite countertops, double sinks, a tiledwalk-in shower, and direct access to the covered patio. The second updated bath features a granite double-sink vanity, tub,and walk-in shower. Outside, enjoy weekend cookouts, gardening, or relaxing on the covered patio overlooking the spaciousbackyard. With 2,037 sq ft, an attached two-car garage, and no HOA fees, this Radford Hills home offers everyday conveniencein an established Abilene neighborhood with a welcoming feel.
Classic charm meets everyday comfort in this inviting single-story Radford Hills home! With four bedrooms and two updated
baths, there's space to gather and unwind. A brick fireplace anchors the living room, while a separate dining room and sunny
breakfast nook make hosting and everyday meals feel effortless. The kitchen offers an electric cooktop, built-in microwave,
oven, and generous cabinet storage. Retreat to the primary suite with dual closets, granite countertops, double sinks, a tiled
walk-in shower, and direct access to the covered patio. The second updated bath features a granite double-sink vanity, tub,
and walk-in shower. Outside, enjoy weekend cookouts, gardening, or relaxing on the covered patio overlooking the spacious
backyard. With 2,037 sq ft, an attached two-car garage, and no HOA fees, this Radford Hills home offers everyday convenience
in an established Abilene neighborhood with a welcoming feel.
Disclaimer: Lot configuration and dimensions are estimates, not based on personal knowledge and come from a third party (Digital Map Products); therefore, you should not rely on the estimates and perform independent confirmation as to their accuracy
School information is computer generated and may not be accurate or current. Buyer must independently verify and confirm enrollment. Please contact the school district to determine the schools to which this property is zoned.







 Just listed
 Currency converter








 Share
Share


 Erase note
 You currently have no custom folders