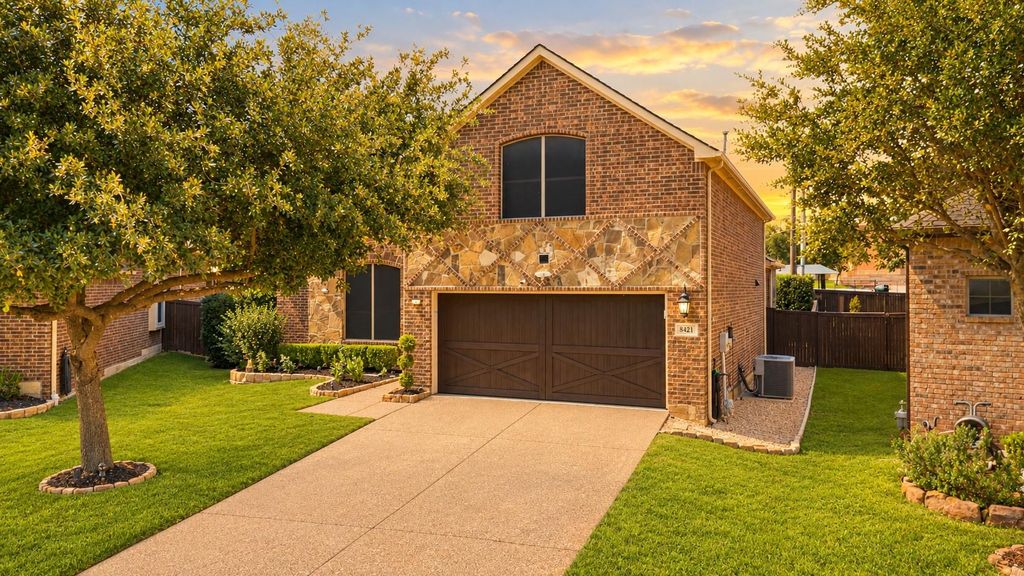
[[800]]8421 La Fontaine Dr is listed for sale at 529,000. The Residential - Single Family property has 3 bedrooms, 2 Full Bathrooms, 2113 square feet, and was built in 2011. The lot size is 7230.96 Square feet.[[500]]Golden turn-key-opportunity to own one of the most immaculate and meticulously maintained homes in the coveted La Fontaine neighborhood! This home lives like new construction while blending comfort, smart technology, and exceptional outdoor living into a lifestyle youll love coming home to.Mornings begin with coffee on the screened porch overlooking a park-like backyard, afternoons invite sunshine on the deck, and evenings bring peaceful relaxation surrounded by mature landscaping and privacy in this quaint cul-de-sac community of just 20 homes. Inside, thoughtful details elevate everyday livingfrom granite counters, custom tile accents and a Bosch 5-burner gas range to push-to-open drawers, automated lighting and a Delta touch-activated faucet. The spacious upstairs flex room offers endless possibilities for a media room, office, gym or private retreat. Bluetooth-controlled fans, one-touch dimmable switches, motion-sensor lighting and an EcoBee smart thermostat add modern convenience throughout. The luxurious primary suite feels like a private spa with a frameless glass shower, 5-piece bath and oversized walk-in closet with abundant shelving and storage. Outside, the screened porch with vinyl privacy walls creates a comfortable, bug-free entertaining space, complemented by an 10x8 storage shed and oversized garage. And the location? Enjoy nearby parks, trails, dining, shopping, NRH2O, Iron Horse Golf Course and the NRH Centreall just minutes away. For added peace of mind, the newer Class 4 roof and Lea
Golden turn-key-opportunity to own one of the most immaculate and meticulously maintained homes in the coveted La Fontaine neighborhood! This home lives like new construction while blending comfort, smart technology, and exceptional outdoor living into a lifestyle you’ll love coming home to.
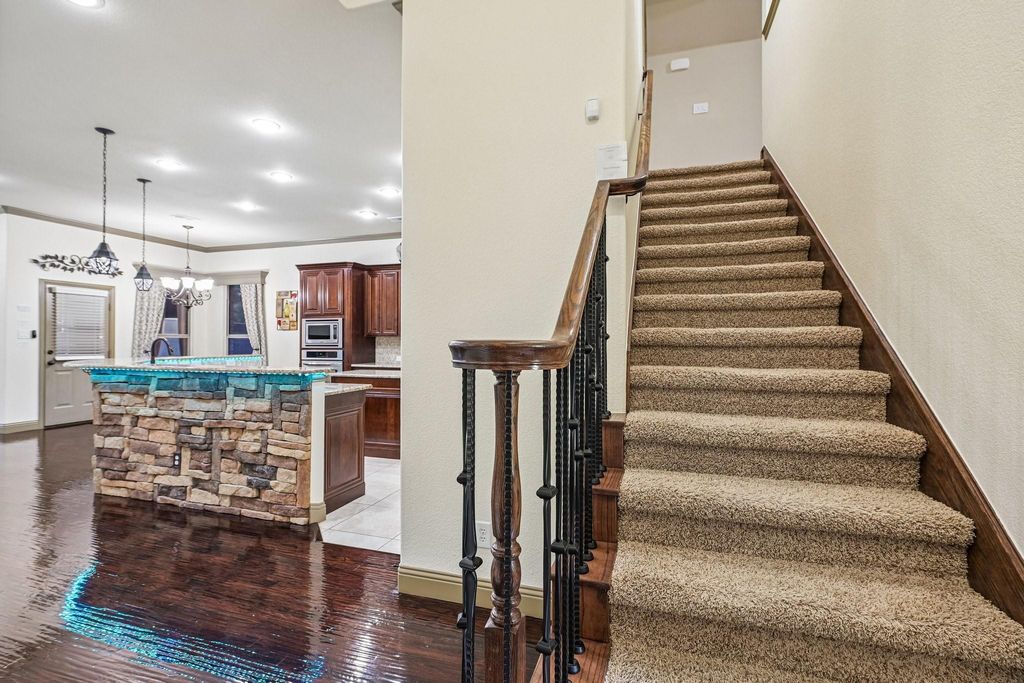
Mornings begin with coffee on the screened porch overlooking a park-like backyard, afternoons invite sunshine on the deck, and evenings bring peaceful relaxation surrounded by mature landscaping and privacy in this quaint cul-de-sac community of just 20 homes. Inside, thoughtful details elevate everyday living—from granite counters, custom tile accents and a Bosch 5-burner gas range to push-to-open drawers, automated lighting and a Delta touch-activated faucet. The spacious upstairs flex room offers endless possibilities for a media room, office, gym or private retreat. Bluetooth-controlled fans, one-touch dimmable switches, motion-sensor lighting and an EcoBee smart thermostat add modern convenience throughout. The luxurious primary suite feels like a private spa with a frameless glass shower, 5-piece bath and oversized walk-in closet with abundant shelving and storage. Outside, the screened porch with vinyl privacy walls creates a comfortable, bug-free entertaining space, complemented by an 10'x8' storage shed and oversized garage.
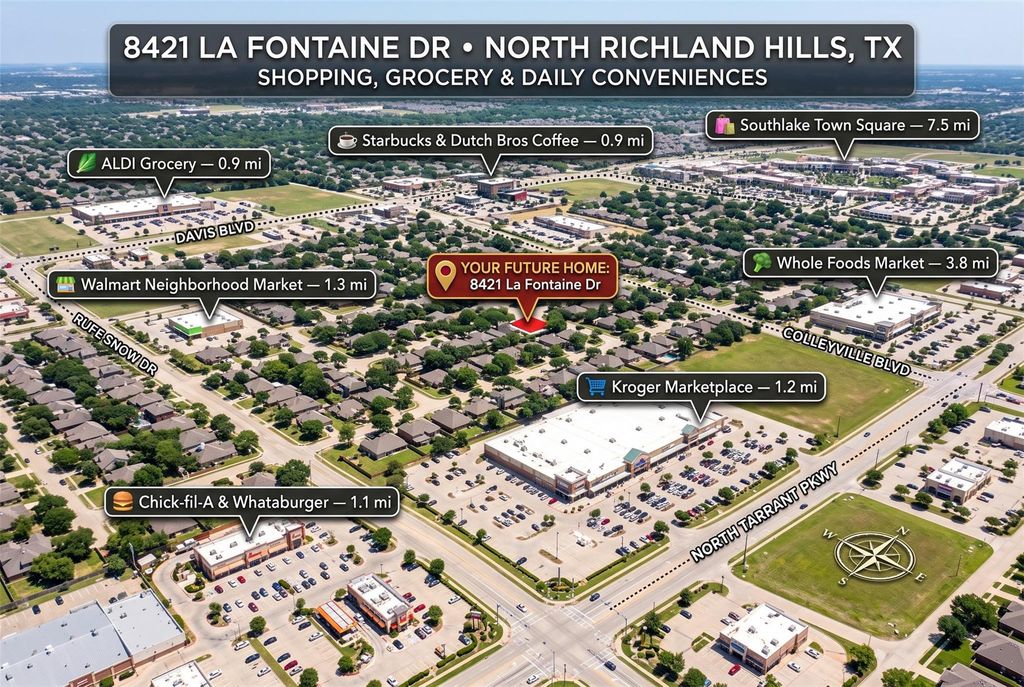
And the location? Enjoy nearby parks, trails, dining, shopping, NRH2O, Iron Horse Golf Course and the NRH Centre—all just minutes away. For added peace of mind, the newer Class 4 roof and Leaf Guard gutter system installed October 2025 offer lasting durability and potential ongoing insurance savings. This is more than a home—it’s a meticulously curated retreat designed for easy, elevated living. Welcome Home!
Dishwasher, Disposal, Electric Oven, Gas Cooktop, Gas Water Heater, Microwave, Convection Oven, Vented Exhaust Fan
Security System
Carbon Monoxide Detector(s),Fire Alarm
Interior
Built-in Features, Cable TV Available, Decorative Lighting, Eat-in Kitchen, Flat Screen Wiring, Granite Counters, High Speed Internet Available, Kitchen Island, Open Floorplan, Pantry, Smart Home System, Walk-In Closet(s)
Exterior
Roof
Composition
Foundation
Slab
Private Pool
No
Exterior Type
Brick, Frame, Rock/Stone
Lot Description
Landscaped
Parking
Driveway, Garage, Garage Door Opener, Garage Double Door, Garage Faces Front, On Street
Parking Space
Garage 2 / Carport 0 / Total Covered 2
Fencing
Wood
Utility
City Sewer,City Water,Electricity Connected,Individual Gas Meter,Underground Utilities
Disclaimer: Lot configuration and dimensions are estimates, not based on personal knowledge and come from a third party (Digital Map Products); therefore, you should not rely on the estimates and perform independent confirmation as to their accuracy
School information is computer generated and may not be accurate or current. Buyer must independently verify and confirm enrollment. Please contact the school district to determine the schools to which this property is zoned.







 Just listed
 Currency converter








 Share
Share


 Erase note
 You currently have no custom folders