[[800]]5104 Postwood Dr is listed for sale at 415,000. The Residential - Single Family property has 5 bedrooms, 3 Full Bathrooms, 3224 square feet, and was built in 2003. The lot size is 6882.48 Square feet.[[500]]Welcome to 5104 Postwood Drive, a beautifully presented 5-bedroom, 3-bathroom home offering 3,224 square feet of spacious living in the highly desirable Villages of Woodland Springs community! From the moment you arrive, youll appreciate the homes charming brick exterior, attractive landscaping, and inviting curb appeal. Step inside to discover a thoughtfully designed floor plan featuring luxury vinyl plank flooring, abundant natural light, and multiple living and dining spaces that provide the perfect balance of comfort and functionality. The spacious main living area features a cozy gas fireplace and flows seamlessly into the kitchen, creating an inviting atmosphere for everyday living and entertaining. The kitchen offers granite countertops, a center island, generous cabinetry, a pantry, and stainless steel appliances. The generously sized primary suite, conveniently located on the first floor, provides a relaxing retreat complete with dual vanities, a separate shower, a soaking tub, and a walk-in closet. An additional downstairs bedroom and full bathroom offer excellent flexibility for guests or a home office. Upstairs, youll find three additional bedrooms, a full bathroom, and an expansive loft that can easily serve as a game room, media room, or additional living space. Step outside to enjoy a private, fenced backyard featuring a covered patio, mature trees, and plenty of room for outdoor gatherings, entertaining, or simply relaxing. Beyond the home itself, residents of Villages of Woodland Springs e
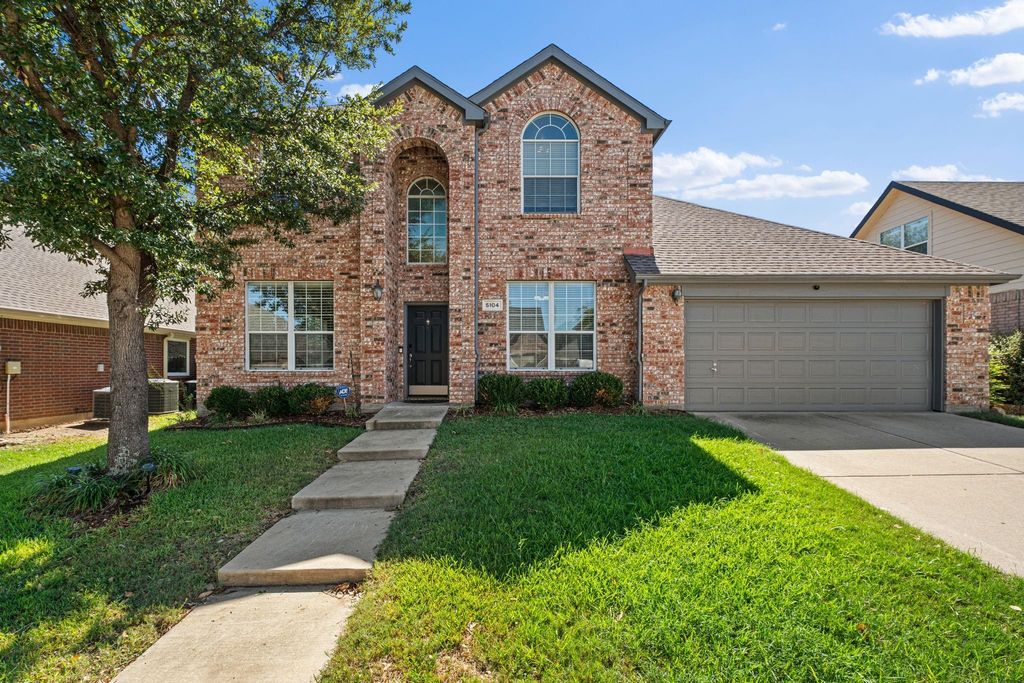
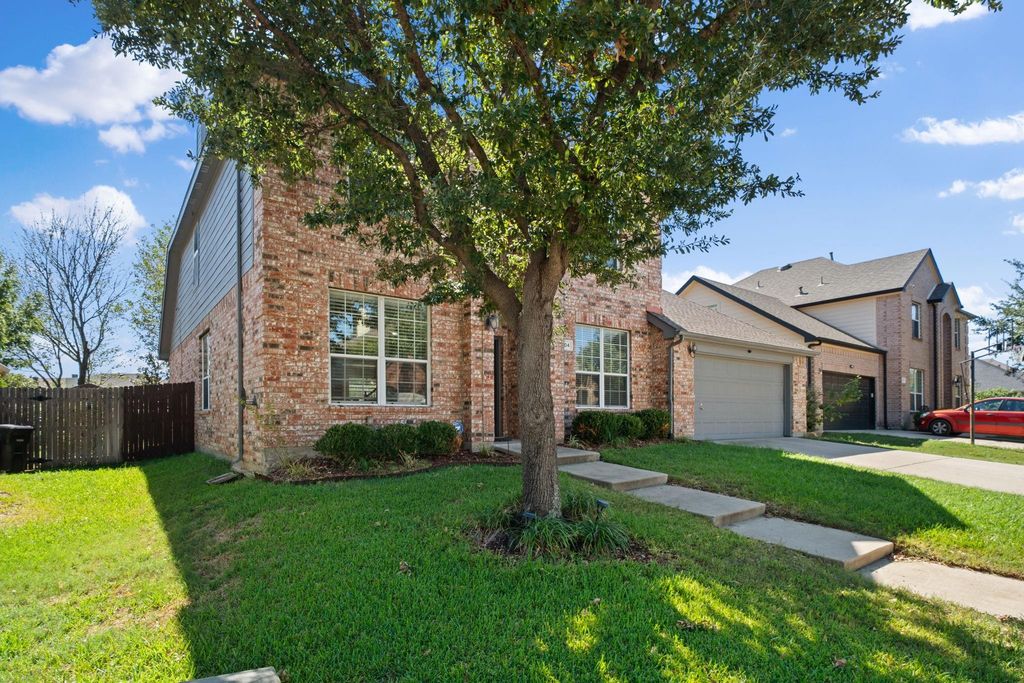
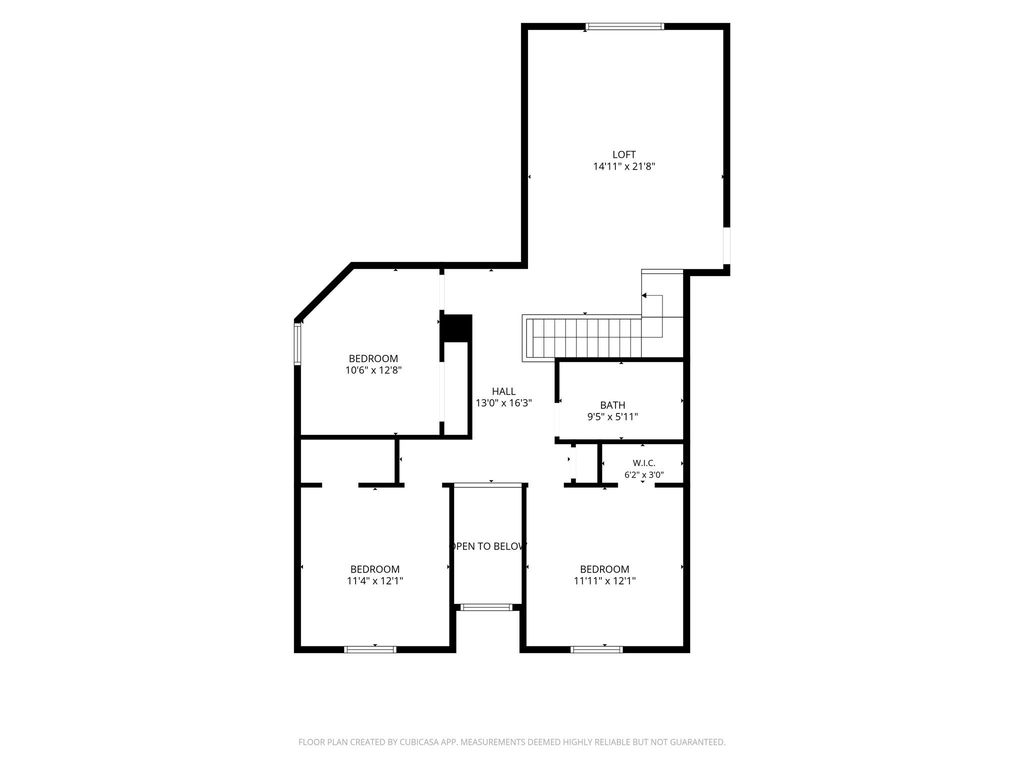
Welcome to 5104 Postwood Drive, a beautifully presented 5-bedroom, 3-bathroom home offering 3,224 square feet of spacious living in the highly desirable Villages of Woodland Springs community! From the moment you arrive, you'll appreciate the home's charming brick exterior, attractive landscaping, and inviting curb appeal. Step inside to discover a thoughtfully designed floor plan featuring luxury vinyl plank flooring, abundant natural light, and multiple living and dining spaces that provide the perfect balance of comfort and functionality. The spacious main living area features a cozy gas fireplace and flows seamlessly into the kitchen, creating an inviting atmosphere for everyday living and entertaining. The kitchen offers granite countertops, a center island, generous cabinetry, a pantry, and stainless steel appliances. The generously sized primary suite, conveniently located on the first floor, provides a relaxing retreat complete with dual vanities, a separate shower, a soaking tub, and a walk-in closet. An additional downstairs bedroom and full bathroom offer excellent flexibility for guests or a home office. Upstairs, you'll find three additional bedrooms, a full bathroom, and an expansive loft that can easily serve as a game room, media room, or additional living space. Step outside to enjoy a private, fenced backyard featuring a covered patio, mature trees, and plenty of room for outdoor gatherings, entertaining, or simply relaxing. Beyond the home itself, residents of Villages of Woodland Springs enjoy access to wonderful community amenities, including swimming pools, playgrounds, scenic ponds, and outdoor recreational spaces. Located within Keller ISD, this home combines generous living space, a versatile floor plan, and an established neighborhood setting. With its impressive size, inviting interior, and fantastic community amenities, 5104 Postwood Drive offers an exceptional opportunity to enjoy comfortable living in Fort Worth!
Disclaimer: Lot configuration and dimensions are estimates, not based on personal knowledge and come from a third party (Digital Map Products); therefore, you should not rely on the estimates and perform independent confirmation as to their accuracy
School information is computer generated and may not be accurate or current. Buyer must independently verify and confirm enrollment. Please contact the school district to determine the schools to which this property is zoned.







 Just listed
 Currency converter








 Share
Share


 Erase note
 You currently have no custom folders