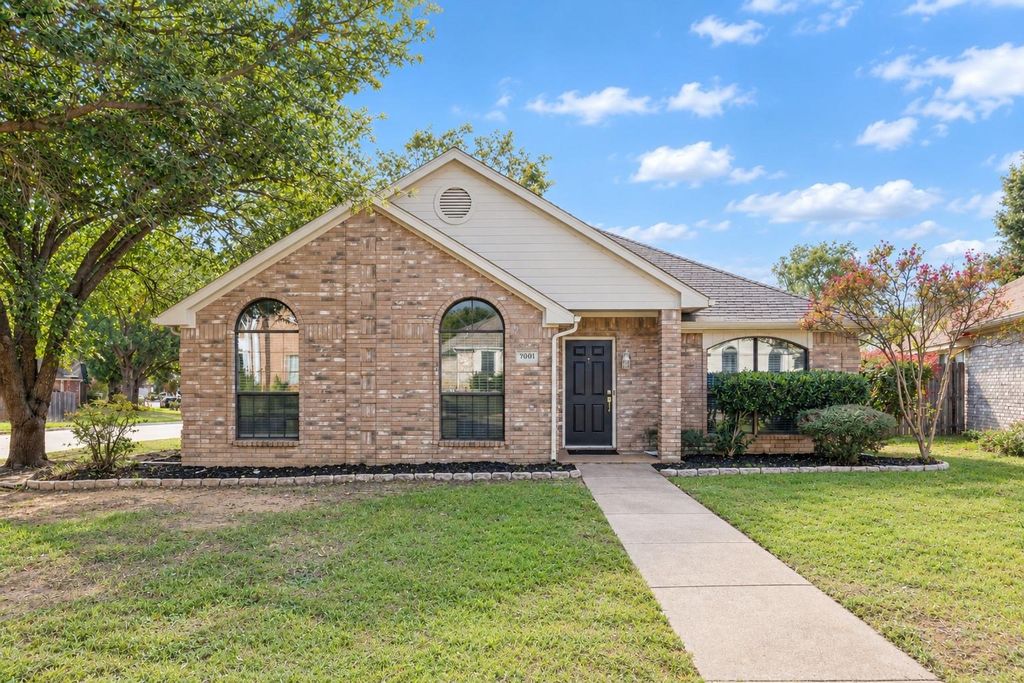
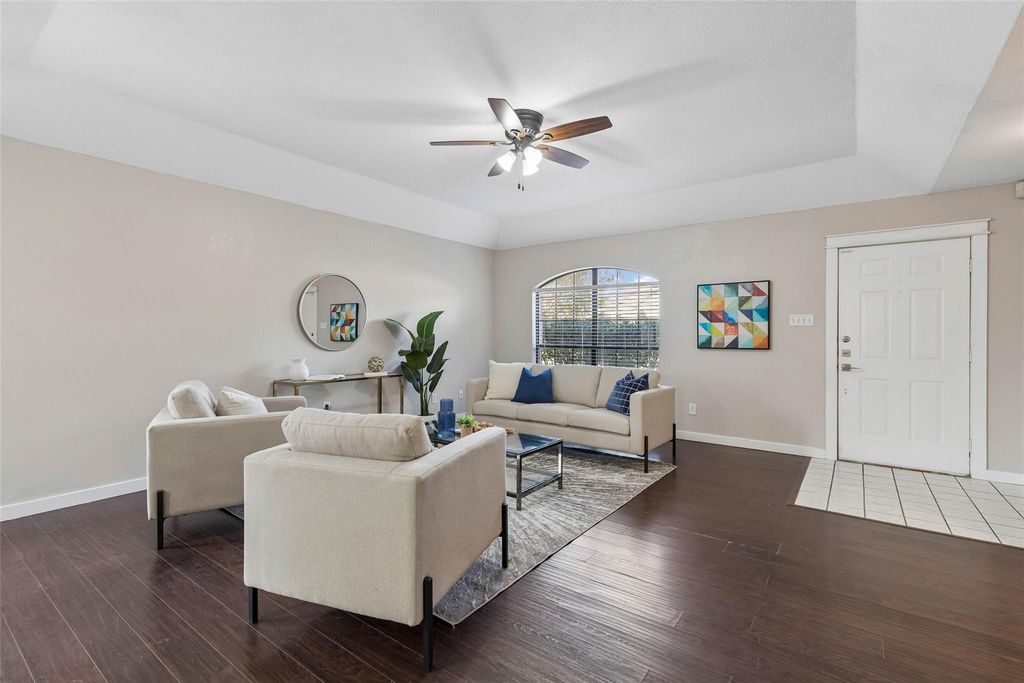
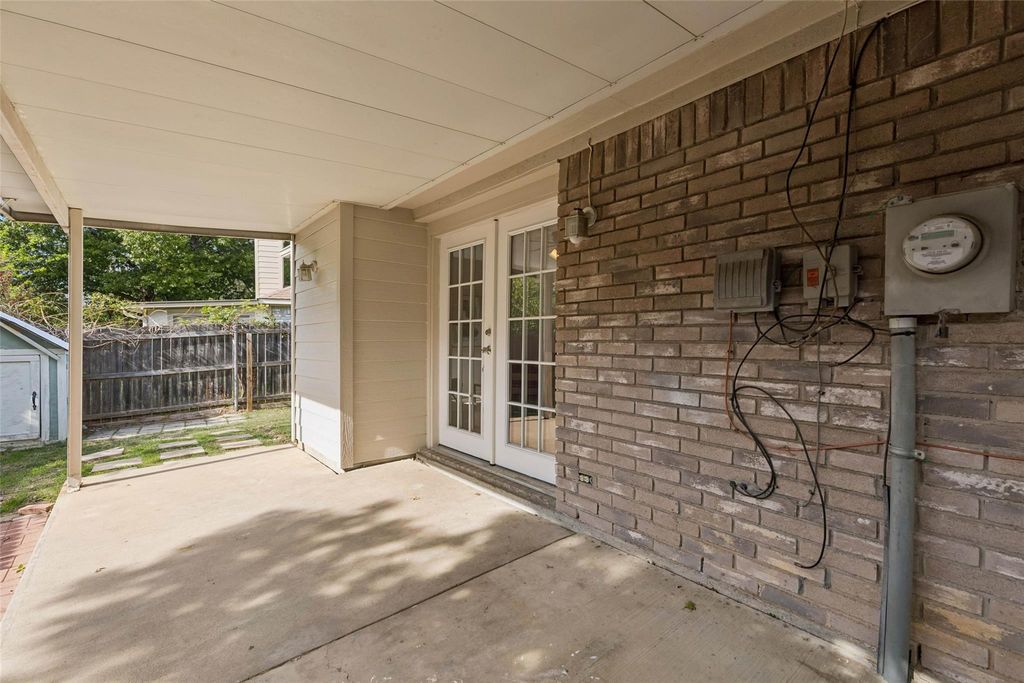
[[800]]7001 Bentley Ave is listed for sale at 294,900. The Residential - Single Family property has 3 bedrooms, 2 Full Bathrooms, 1848 square feet, and was built in 1990. The lot size is 6577.56 Square feet.[[500]]Move-in ready and refreshed for 2026, this single-story home on a corner lot in Keller ISD makes everyday living easy, with everything on one level and the big updates already done. 2026 refresh includes HVAC system, quartz countertops in the kitchen, bar, and bathrooms, replaced bedroom flooring, updated interior faucets, fresh exterior paint, and a 2023 water heater mean there is nothing to do but unpack. Inside, high ceilings and wood-look vinyl plank flooring create a bright, open feel. Mornings start at the breakfast bar or in the cozy breakfast nook, and the kitchen keeps the day moving with quartz counters, a smooth-top range, and a pantry. Cooler evenings call for gathering by the fireplace in the second living area, while the formal dining room with wet bar sets the stage for dinner gatherings and celebrations. At the end of the day, the primary suite offers a private retreat with a vaulted ceiling, a large walk-in closet, and a bath with dual sinks and a jetted tub. Two additional bedrooms and a full bath complete the layout. Outside, a spacious covered patio is ready for morning coffee, weekend grilling, or relaxing in the shade, with additional storage for tools and outdoor gear. With no HOA, a side-entry garage, and quick access to shopping, dining, major highways, and the Alliance area, including Alliance Town Center, errands and weekend plans are close at hand.
Move-in ready and refreshed for 2026, this single-story home on a corner lot in Keller ISD makes everyday living easy, with everything on one level and the big updates already done. 2026 refresh includes HVAC system, quartz countertops in the kitchen, bar, and bathrooms, replaced bedroom flooring, updated interior faucets, fresh exterior paint, and a 2023 water heater mean there is nothing to do but unpack. Inside, high ceilings and wood-look vinyl plank flooring create a bright, open feel. Mornings start at the breakfast bar or in the cozy breakfast nook, and the kitchen keeps the day moving with quartz counters, a smooth-top range, and a pantry. Cooler evenings call for gathering by the fireplace in the second living area, while the formal dining room with wet bar sets the stage for dinner gatherings and celebrations. At the end of the day, the primary suite offers a private retreat with a vaulted ceiling, a large walk-in closet, and a bath with dual sinks and a jetted tub. Two additional bedrooms and a full bath complete the layout. Outside, a spacious covered patio is ready for morning coffee, weekend grilling, or relaxing in the shade, with additional storage for tools and outdoor gear. With no HOA, a side-entry garage, and quick access to shopping, dining, major highways, and the Alliance area, including Alliance Town Center, errands and weekend plans are close at hand.
Disclaimer: Lot configuration and dimensions are estimates, not based on personal knowledge and come from a third party (Digital Map Products); therefore, you should not rely on the estimates and perform independent confirmation as to their accuracy
School information is computer generated and may not be accurate or current. Buyer must independently verify and confirm enrollment. Please contact the school district to determine the schools to which this property is zoned.







 Currency converter





 Share


 Erase note
 You currently have no custom folders