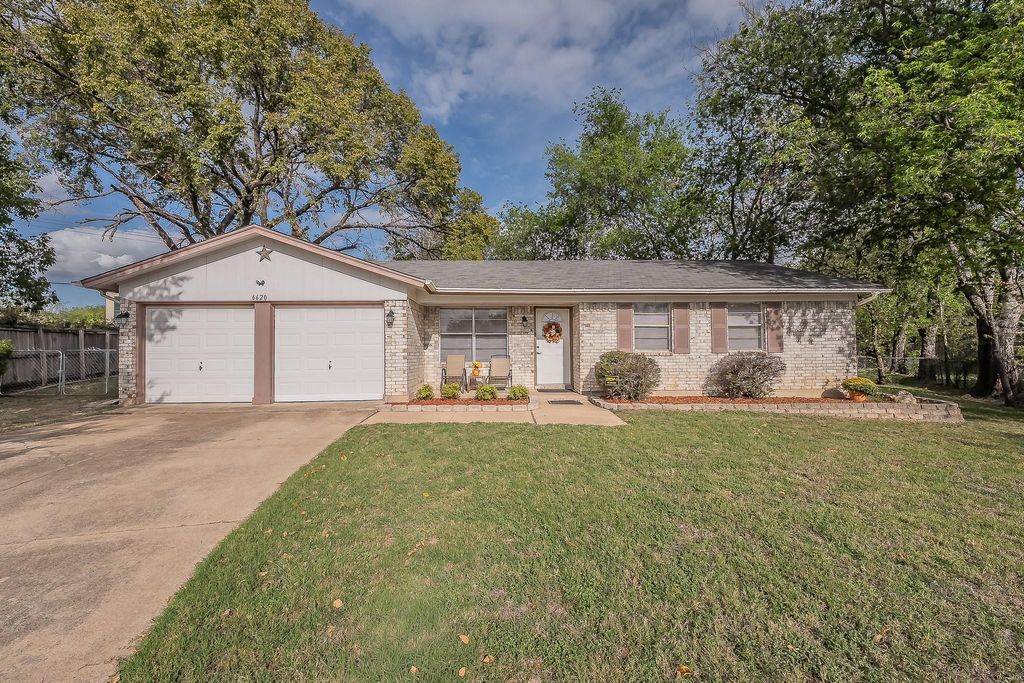
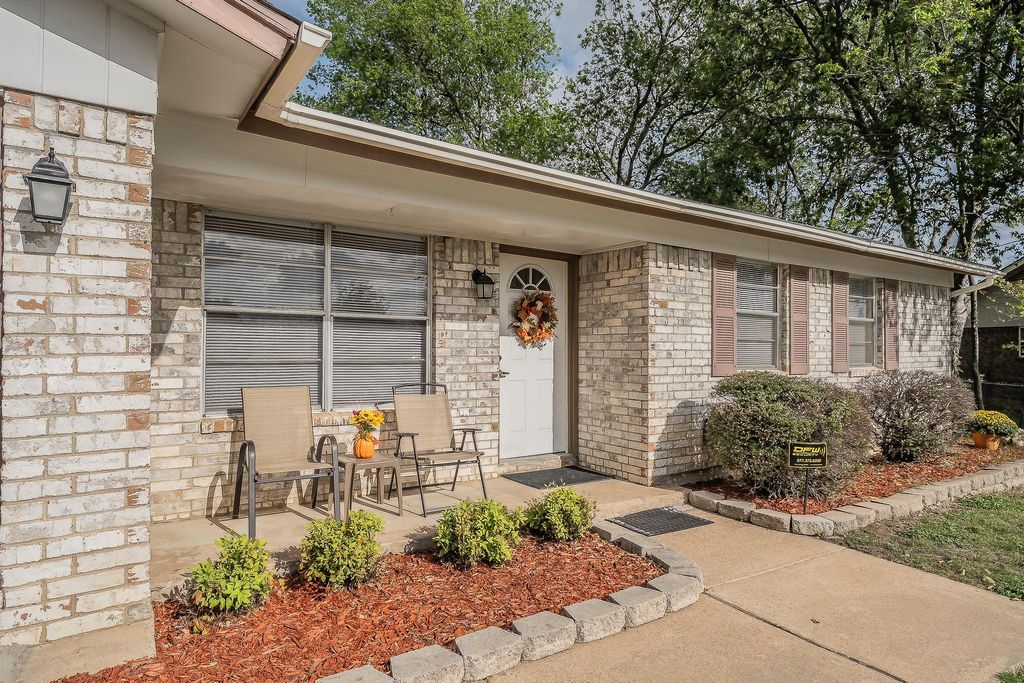
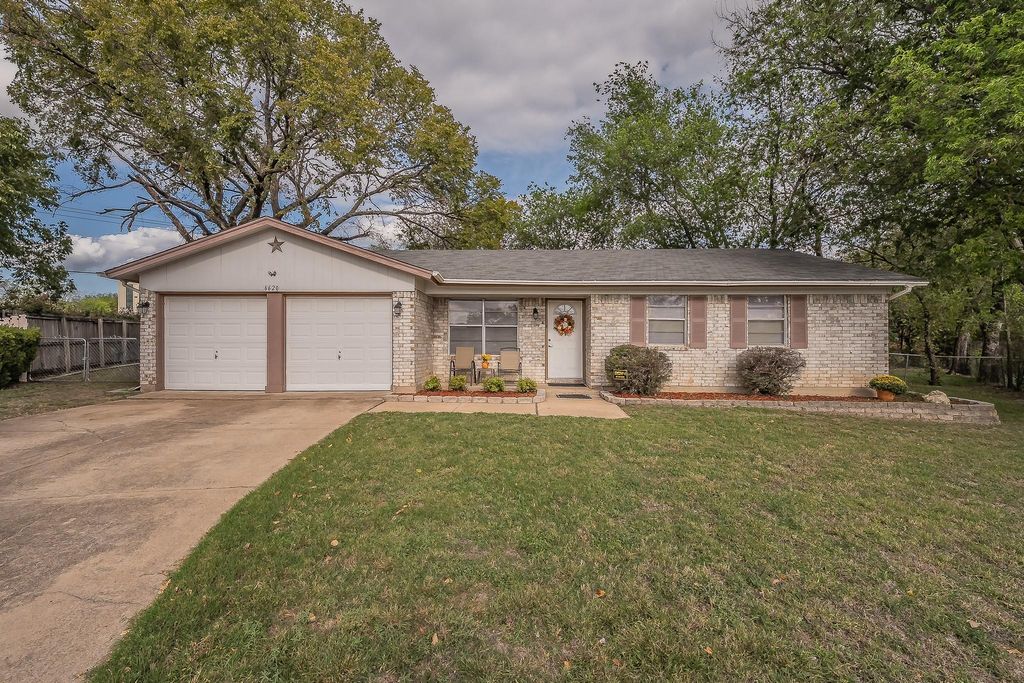
[[800]]6620 Rickee Ct is listed for sale at 274,900. The Residential - Single Family property has 3 bedrooms, 2 Full Bathrooms, 1377 square feet, and was built in 1970. The lot size is 13895.6 Square feet.[[500]]Inside, youll find thoughtful updates and features, including tile backsplash, six-panel doors, ceiling fans, recessed lighting, and a spacious walk-in primary bedroom closet. The formal dining area offers flexibility and would make an ideal home office or study. The kitchen features updated cabinetry and appliances, along with a wood-front vent hood that vents to the exteriorperfect for those who love to cook! Enjoy the spacious backyard, with plenty of room to build a workshop or storage building and convenient access to the street. Conveniently located near shopping and just blocks from elementary and middle schools, this home offers a wonderful combination of comfort, functionality, and outdoor space. Dont miss this opportunity to make it yours. Major Updates Improvements include: Half of the windows replaced approximately three years ago, AC installed in 2012, with new coils around 2020, Roof installed in 2010 with a 30-year manufacturers warranty, Additional 10 inches of attic insulation added in 2010 (R-25), Foundation piers installed in 2012 with a lifetime transferable warranty to the new owner.
Inside, you’ll find thoughtful updates and features, including tile backsplash, six-panel doors, ceiling fans, recessed lighting, and a spacious walk-in primary bedroom closet. The formal dining area offers flexibility and would make an ideal home office or study. The kitchen features updated cabinetry and appliances, along with a wood-front vent hood that vents to the exterior—perfect for those who love to cook! Enjoy the spacious backyard, with plenty of room to build a workshop or storage building and convenient access to the street. Conveniently located near shopping and just blocks from elementary and middle schools, this home offers a wonderful combination of comfort, functionality, and outdoor space. Don’t miss this opportunity to make it yours. Major Updates & Improvements include: Half of the windows replaced approximately three years ago, AC installed in 2012, with new coils around 2020, Roof installed in 2010 with a 30-year manufacturer’s warranty, Additional 10 inches of attic insulation added in 2010 (R-25), Foundation piers installed in 2012 with a lifetime transferable warranty to the new owner.
Disclaimer: Lot configuration and dimensions are estimates, not based on personal knowledge and come from a third party (Digital Map Products); therefore, you should not rely on the estimates and perform independent confirmation as to their accuracy
School information is computer generated and may not be accurate or current. Buyer must independently verify and confirm enrollment. Please contact the school district to determine the schools to which this property is zoned.







 Just listed
 Currency converter


 Share


 Erase note
 You currently have no custom folders