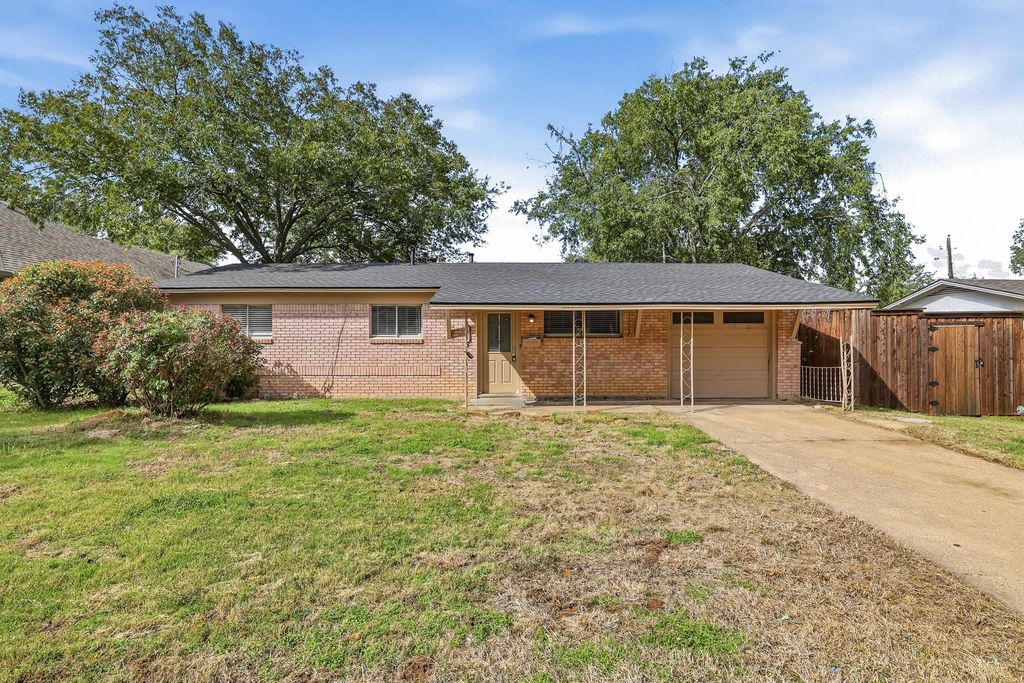
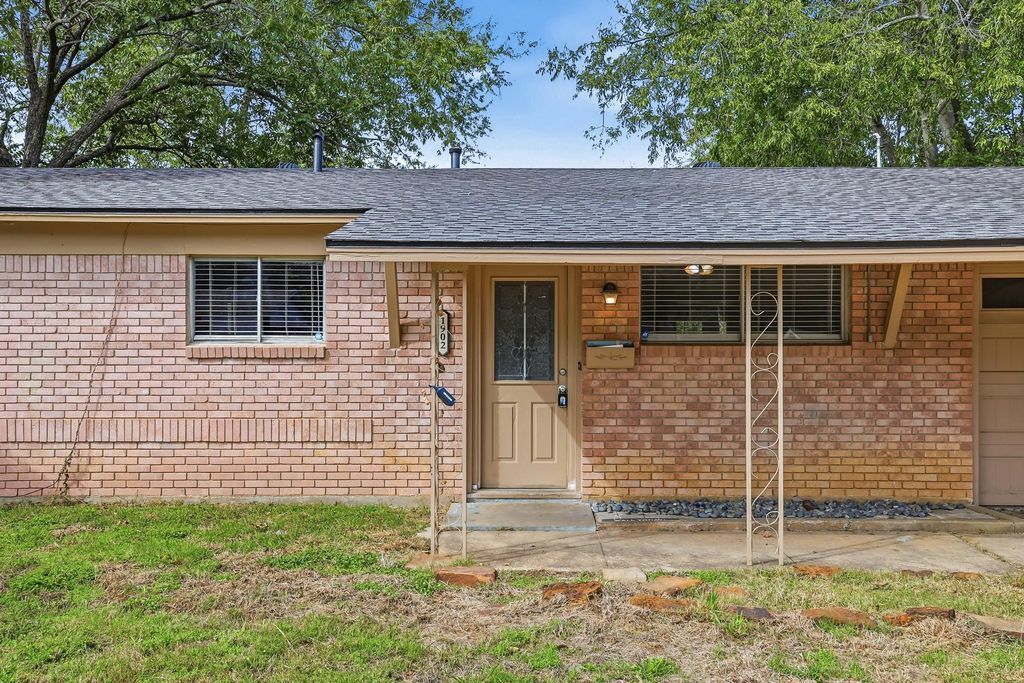
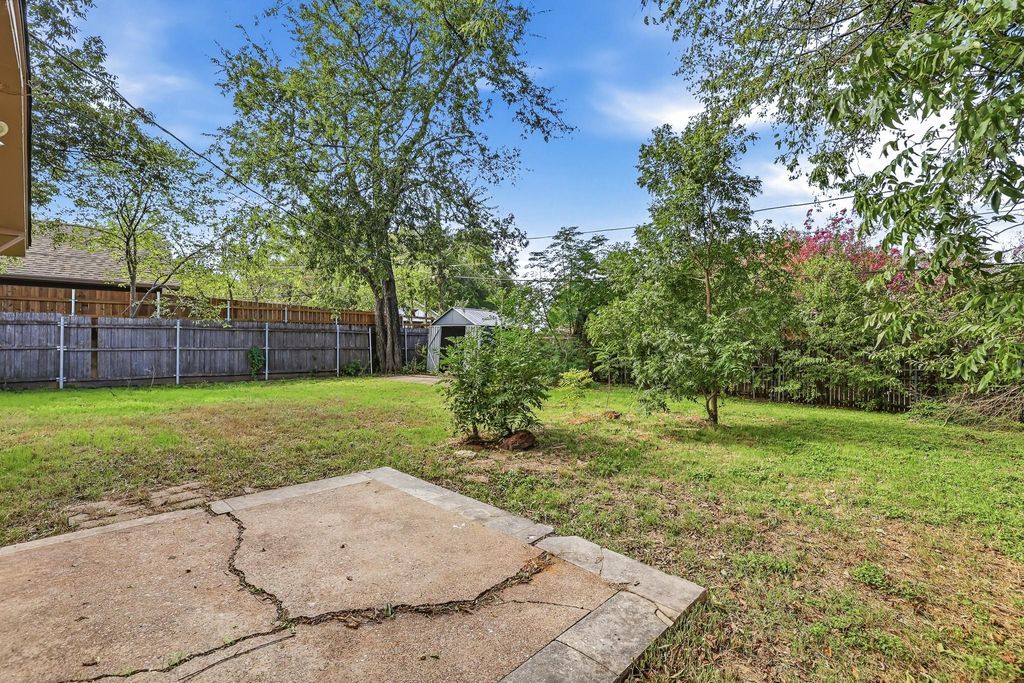
[[800]]1902 Alan A Dale Rd is listed for sale at 229,999. The Residential - Single Family property has 3 bedrooms, 1 Full Bathroom, 1 Half Bathroom, 1284 square feet, and was built in 1959. The lot size is 7318.08 Square feet.[[500]]Charm, convenience, and a 2026 roof come together in this 3-bedroom, 1.5-bath brick home in Robin Hood Addition. A covered front porch sets the tone for slow mornings and easy evenings outdoors. Inside, the open layout keeps the living room and kitchen connected, with wood-look laminate flooring and 2-inch wood blinds adding a clean, cohesive feel throughout. The sunroom, served by HVAC, is the kind of space that adapts to the day: a sunny spot for morning coffee, a home office, a reading nook, or a place to unwind in the evening. The primary bedroom offers two closets, including a walk-in, plus an ensuite half bath, while two additional bedrooms share a full hall bath. A separate utility room keeps laundry out of sight. Step out back to a fully fenced yard with a patio for grilling, gardening, or relaxing, along with a storage shed for tools and outdoor gear. A one-car garage with an opener adds covered parking. With no HOA, there is freedom to make the space your own. Daily errands and weekend plans are close at hand, with Hill Elementary a short distance away and easy access to highways, shopping, dining, parks, Downtown Arlingtons entertainment district, and UTA. Arlington ISD.
Charm, convenience, and a 2026 roof come together in this 3-bedroom, 1.5-bath brick home in Robin Hood Addition. A covered front porch sets the tone for slow mornings and easy evenings outdoors. Inside, the open layout keeps the living room and kitchen connected, with wood-look laminate flooring and 2-inch wood blinds adding a clean, cohesive feel throughout. The sunroom, served by HVAC, is the kind of space that adapts to the day: a sunny spot for morning coffee, a home office, a reading nook, or a place to unwind in the evening. The primary bedroom offers two closets, including a walk-in, plus an ensuite half bath, while two additional bedrooms share a full hall bath. A separate utility room keeps laundry out of sight. Step out back to a fully fenced yard with a patio for grilling, gardening, or relaxing, along with a storage shed for tools and outdoor gear. A one-car garage with an opener adds covered parking. With no HOA, there is freedom to make the space your own. Daily errands and weekend plans are close at hand, with Hill Elementary a short distance away and easy access to highways, shopping, dining, parks, Downtown Arlington’s entertainment district, and UTA. Arlington ISD.
Disclaimer: Lot configuration and dimensions are estimates, not based on personal knowledge and come from a third party (Digital Map Products); therefore, you should not rely on the estimates and perform independent confirmation as to their accuracy
School information is computer generated and may not be accurate or current. Buyer must independently verify and confirm enrollment. Please contact the school district to determine the schools to which this property is zoned.







 Currency converter





 Share


 Erase note
 You currently have no custom folders