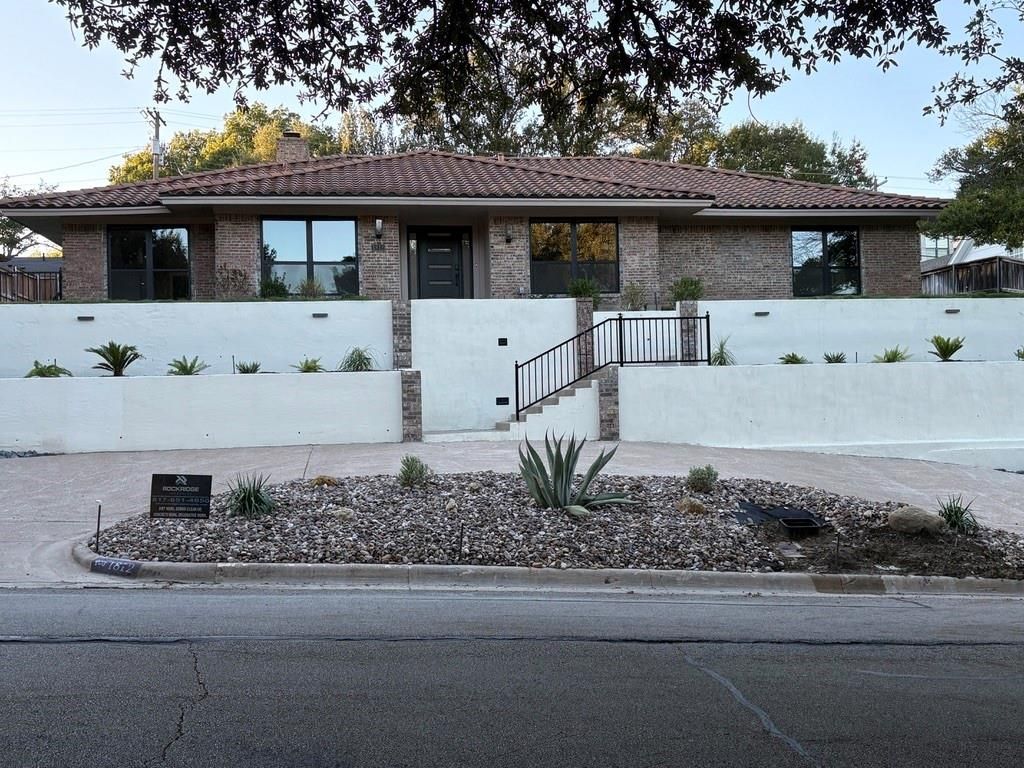
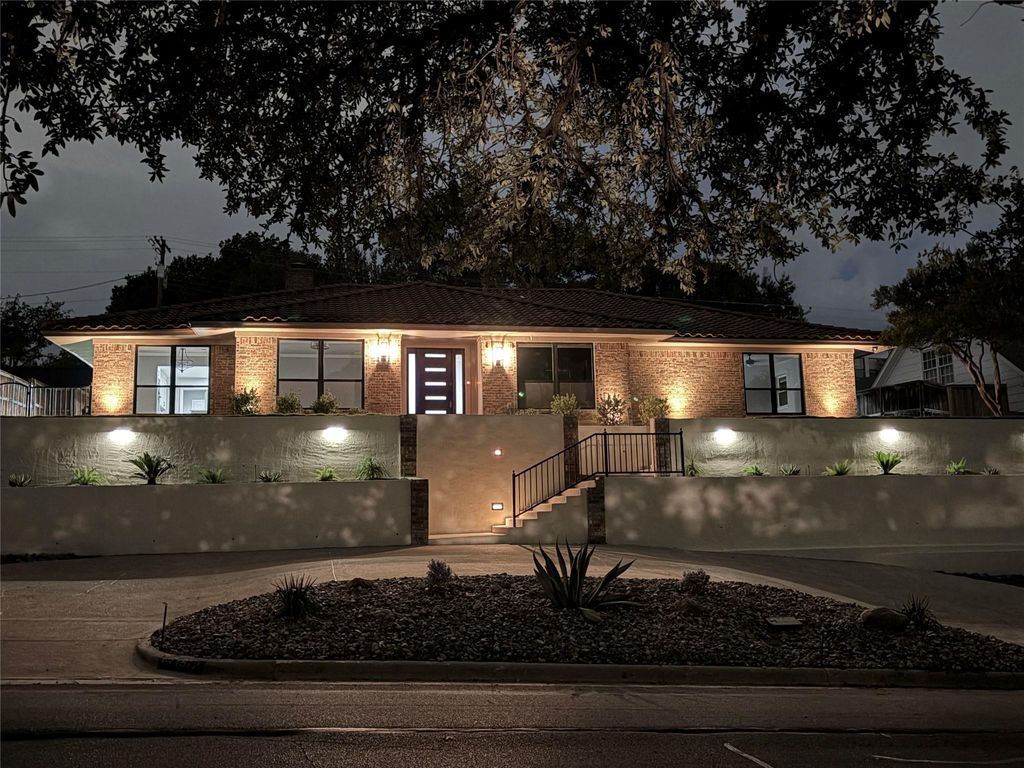
[[800]]1812 Calais Rd is listed for sale at 795,000. The Residential - Single Family property has 3 bedrooms, 3 Full Bathrooms, 2826 square feet, and was built in 1968. The lot size is 12893.8 Square feet.[[500]]Just one block from prestigious Westover Hills, this stunning, impeccably updated single-story residence is nestled in the coveted Ridgmar addition. This exquisite home offers peace of mind with premium updates, including new PVC plumbing, copper electrical wiring, and sleek, energy-efficient windows throughout. The light-filled, open-concept floor plan flows effortlessly over rich waterproof laminate, elegant porcelain tile, and sumptuous new carpet. A gourmet kitchen serves as the vibrant heart of the home, outfitted with top-of-the-line appliances, including a built-in double oven, microwave, and gas cooktop, with upgraded quartz countertops. French doors and a side door off the kitchen open to a private backyard oasis with a sparkling, newly replastered pool, renewed deck, charming pergola, new cedar fence, stone wall faade and ambient solar lighting. Completely redesigned front landscaping creates resort-style curb appeal from the moment you arrive.
Just one block from prestigious Westover Hills, this stunning, impeccably updated single-story residence is nestled in the coveted Ridgmar addition. This exquisite home offers peace of mind with premium updates, including new PVC plumbing, copper electrical wiring, and sleek, energy-efficient windows throughout. The light-filled, open-concept floor plan flows effortlessly over rich waterproof laminate, elegant porcelain tile, and sumptuous new carpet. A gourmet kitchen serves as the vibrant heart of the home, outfitted with top-of-the-line appliances, including a built-in double oven, microwave, and gas cooktop, with upgraded quartz countertops. French doors and a side door off the kitchen open to a private backyard oasis with a sparkling, newly replastered pool, renewed deck, charming pergola, new cedar fence, stone wall façade and ambient solar lighting. Completely redesigned front landscaping creates resort-style curb appeal from the moment you arrive.
Dishwasher, Disposal, Electric Oven, Gas Cooktop, Double Oven, Plumbed For Gas in Kitchen, Vented Exhaust Fan
Other Equipment
Irrigation Equipment
Security System
Carbon Monoxide Detector(s),Smoke Detector(s)
Interior
Cable TV Available, Decorative Lighting, Double Vanity, Flat Screen Wiring, High Speed Internet Available, Kitchen Island, Open Floorplan, Pantry, Walk-In Closet(s)
Exterior
Roof
Tile
Foundation
Slab
Private Pool
Yes
Private Pool Desc
Fenced,Outdoor Pool,Private,Sport
Exterior Type
Brick, Frame
Lot Description
Landscaped, Subdivision
Garage Size
23 X 21
Parking
Additional Parking, Alley Access, Circular Driveway, Driveway, Garage Door Opener, Garage Faces Side, Inside Entrance, Lighted, On Site, Private
Parking Space
Garage 2 / Carport 0 / Total Covered 2
Fencing
Back Yard,Wrought Iron
Porch
Patio,Other
Easements
Utilities
Utility
City Sewer,City Water,Curbs,Electricity Connected,Individual Gas Meter,Individual Water Meter,Natural Gas Available,Phone Available
Disclaimer: Lot configuration and dimensions are estimates, not based on personal knowledge and come from a third party (Digital Map Products); therefore, you should not rely on the estimates and perform independent confirmation as to their accuracy
School information is computer generated and may not be accurate or current. Buyer must independently verify and confirm enrollment. Please contact the school district to determine the schools to which this property is zoned.







 Just listed
 Currency converter








 Share
Share


 Erase note
 You currently have no custom folders