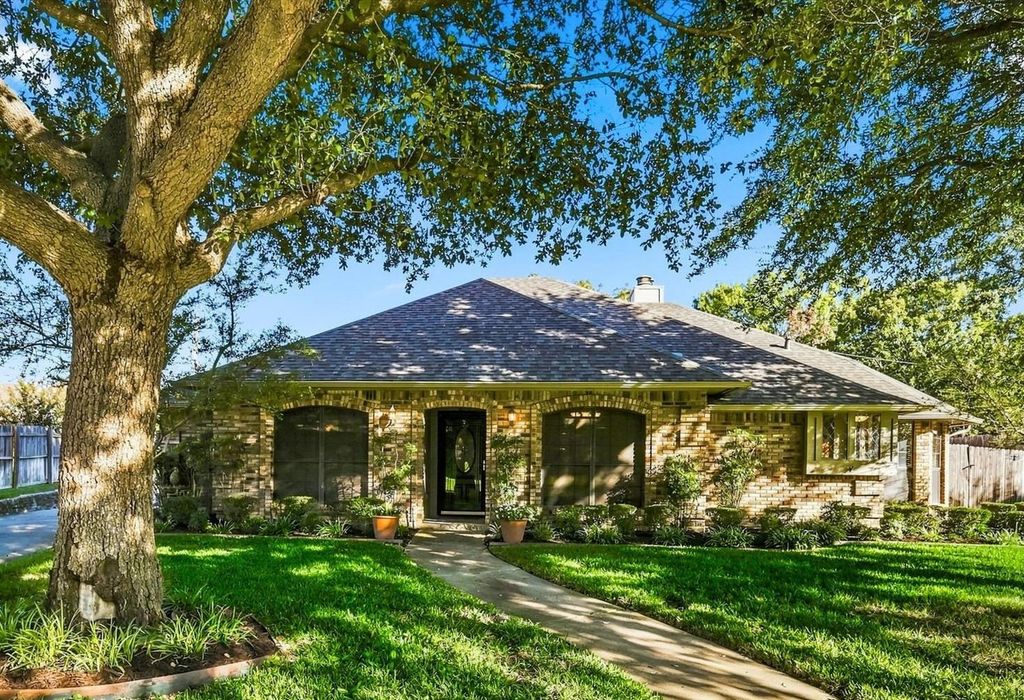
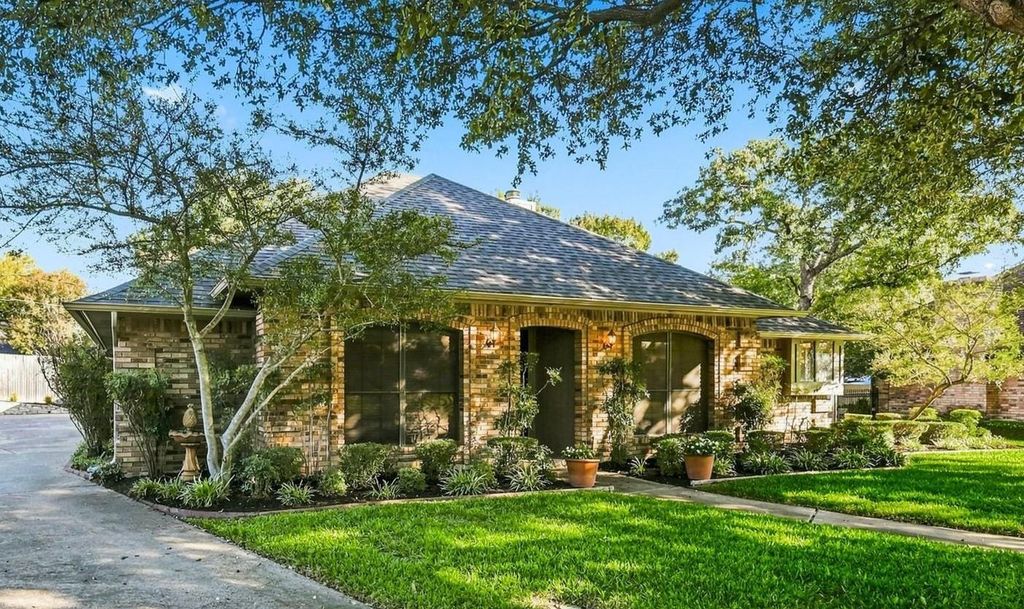
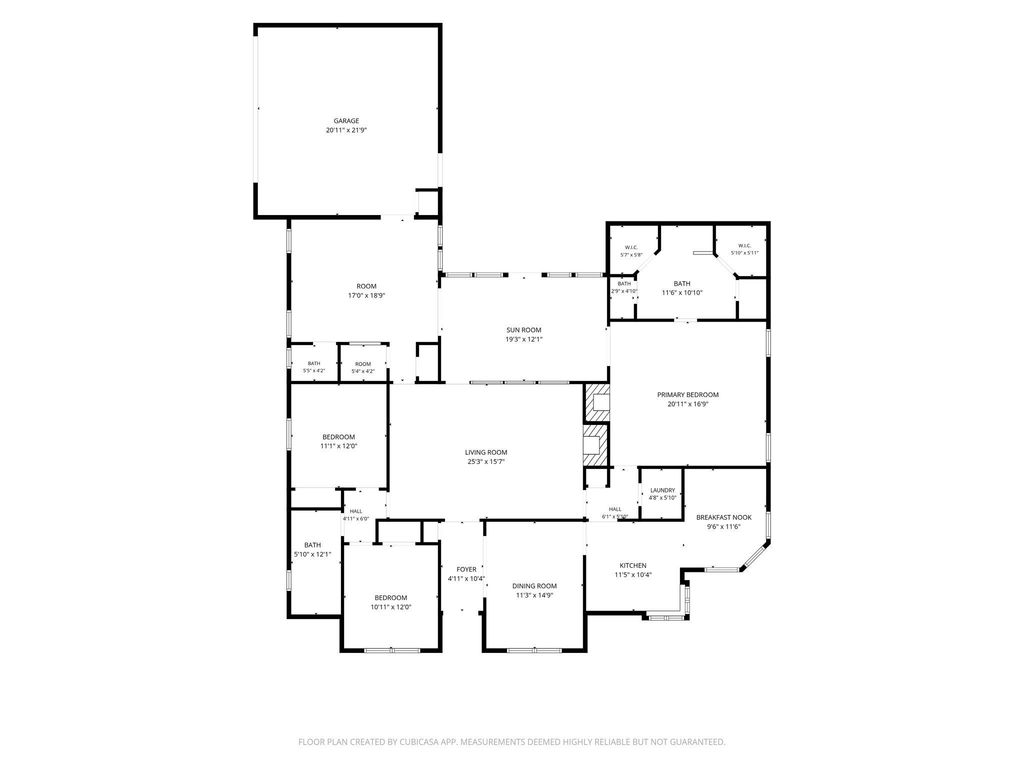
[[800]]3209 Caliente Ct is listed for sale at 399,000. The Residential - Single Family property has 3 bedrooms, 2 Full Bathrooms, 1 Half Bathroom, 2539 square feet, and was built in 1984. The lot size is 9517.86 Square feet.[[500]]MULTIPLE OFFERS RECEIVED. Please submit best and final offers by Saturday, October 31, 2026, at 5:00 PM Central Time. High ceilings, skylights and a window-filled sunroom welcome you to 3209 Caliente Court. This single-story home sits on a cul-de-sac in Arlingtons Indian Wells Addition.Two living areas, two fireplaces and a wet bar offer space to relax and have friends over. Theres a separate dining room and a breakfast area off the kitchen. Outside, enjoy the private pool, covered patio and mature trees.Updates include a primary bathroom renovation in 2017, with the original cabinets retained, and a secondary bathroom update in 2008 with a new bathtub, fixtures and countertop. The Trane HVAC system, including the heat pump, was installed in 2018.The roof was replaced in October 2025 with CertainTeed Landmark shingles. A transferable roofing labor warranty is available, subject to its terms.With no HOA and the opportunity to personalize the finishes, theres room to make this home your own.
MULTIPLE OFFERS RECEIVED. Please submit best and final offers by Saturday, October 31, 2026, at 5:00 PM Central Time. High ceilings, skylights and a window-filled sunroom welcome you to 3209 Caliente Court. This single-story home sits on a cul-de-sac in Arlington’s Indian Wells Addition.
Two living areas, two fireplaces and a wet bar offer space to relax and have friends over. There’s a separate dining room and a breakfast area off the kitchen. Outside, enjoy the private pool, covered patio and mature trees.
Updates include a primary bathroom renovation in 2017, with the original cabinets retained, and a secondary bathroom update in 2008 with a new bathtub, fixtures and countertop. The Trane HVAC system, including the heat pump, was installed in 2018.
The roof was replaced in October 2025 with CertainTeed Landmark shingles. A transferable roofing labor warranty is available, subject to its terms.
With no HOA and the opportunity to personalize the finishes, there’s room to make this home your own.
Disclaimer: Lot configuration and dimensions are estimates, not based on personal knowledge and come from a third party (Digital Map Products); therefore, you should not rely on the estimates and perform independent confirmation as to their accuracy
School information is computer generated and may not be accurate or current. Buyer must independently verify and confirm enrollment. Please contact the school district to determine the schools to which this property is zoned.







 Just listed
 Currency converter


 Share


 Erase note
 You currently have no custom folders